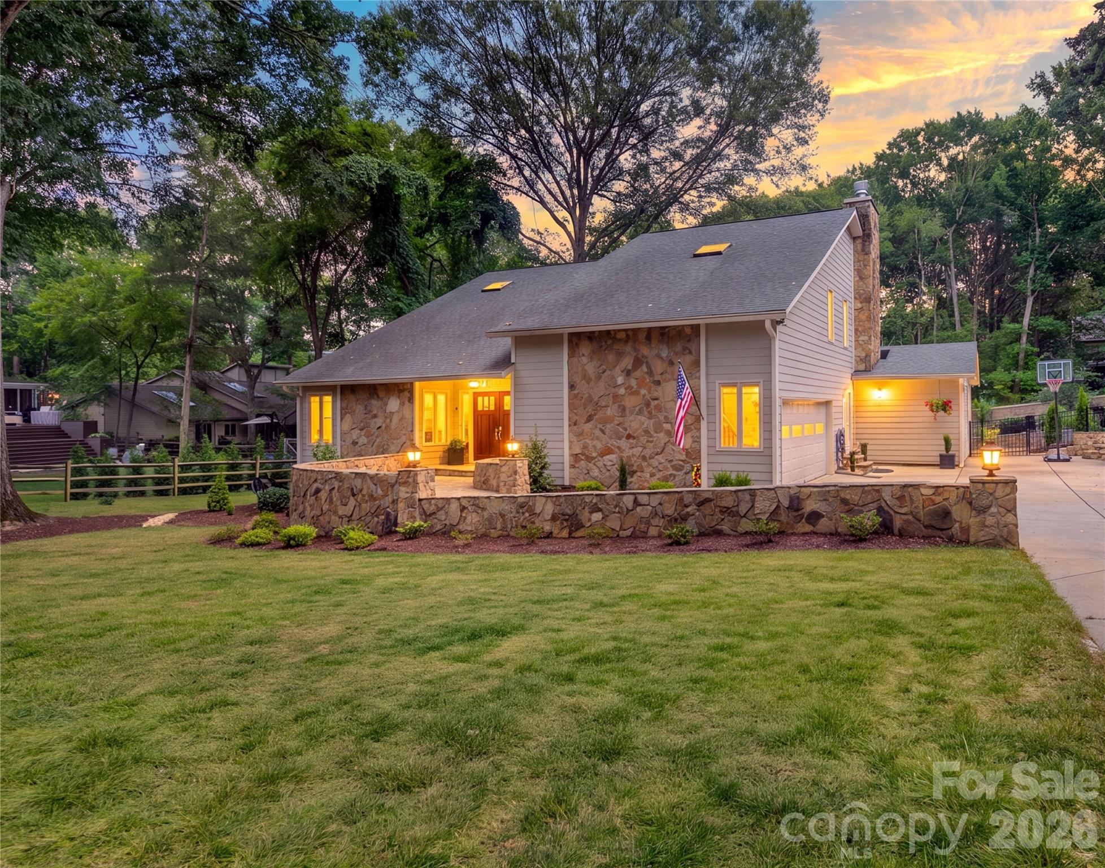
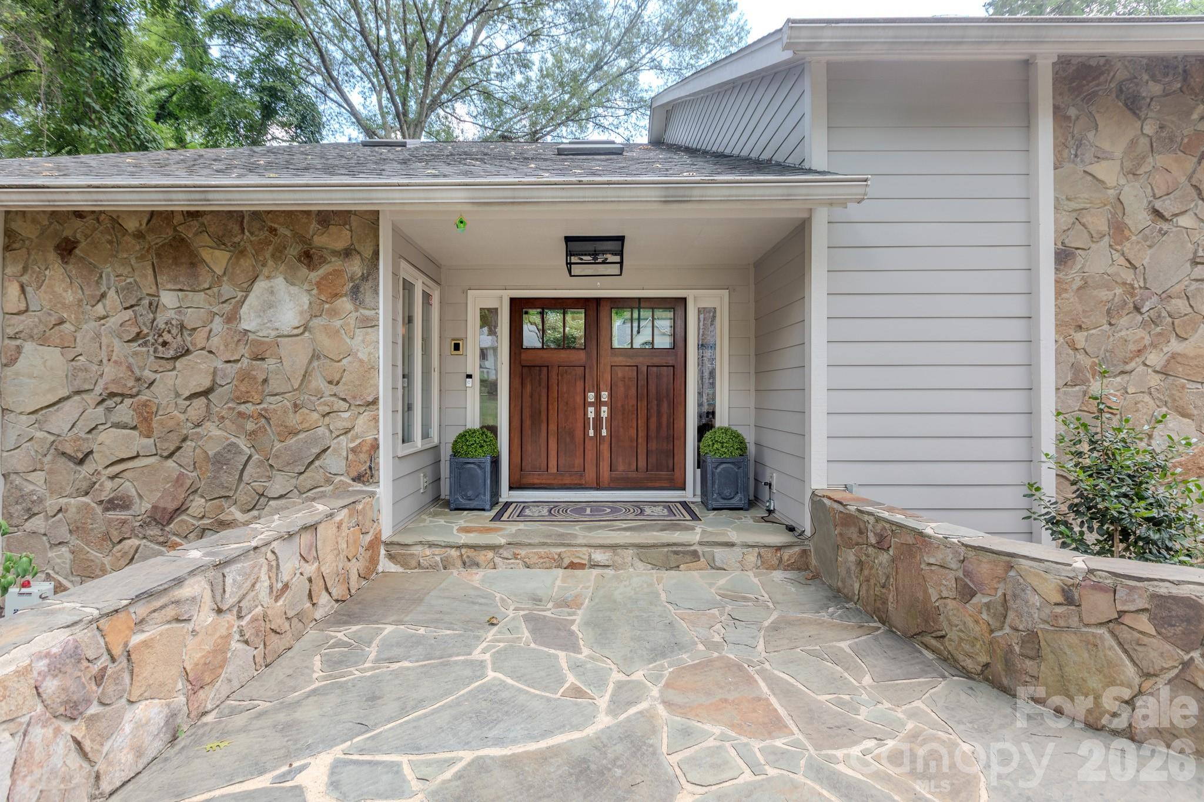
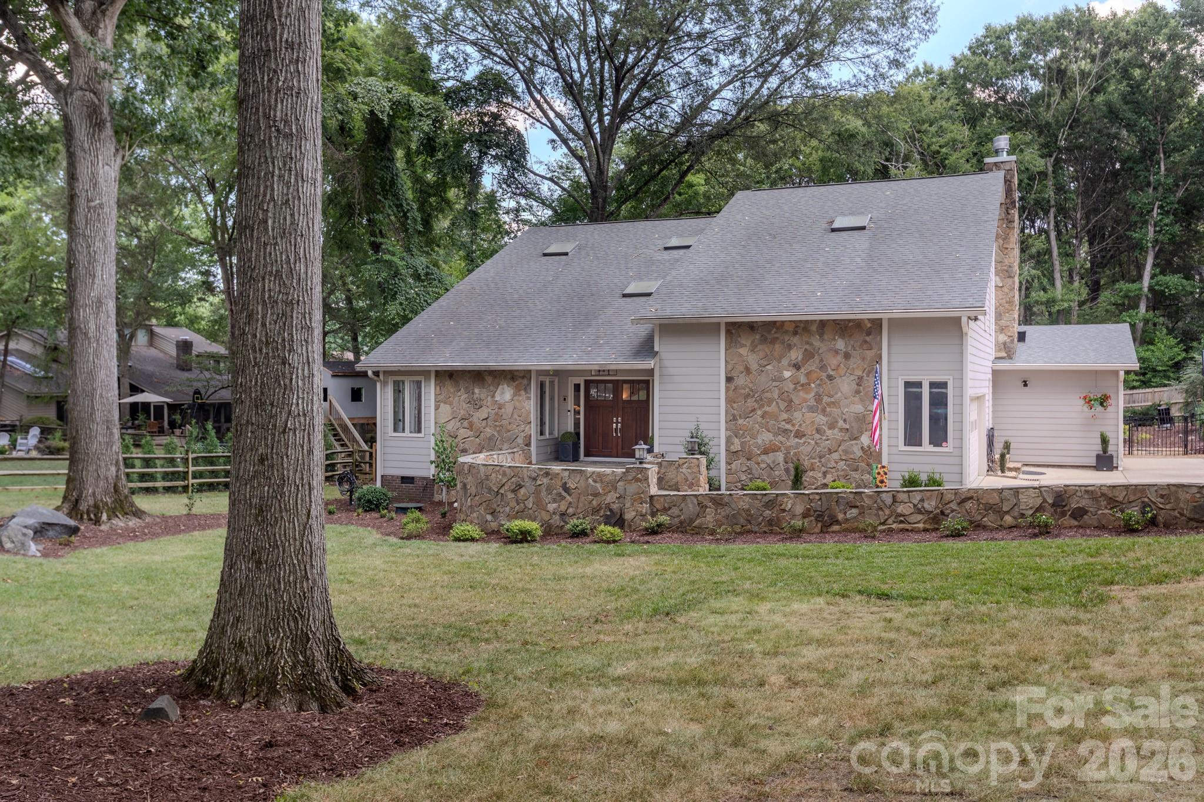
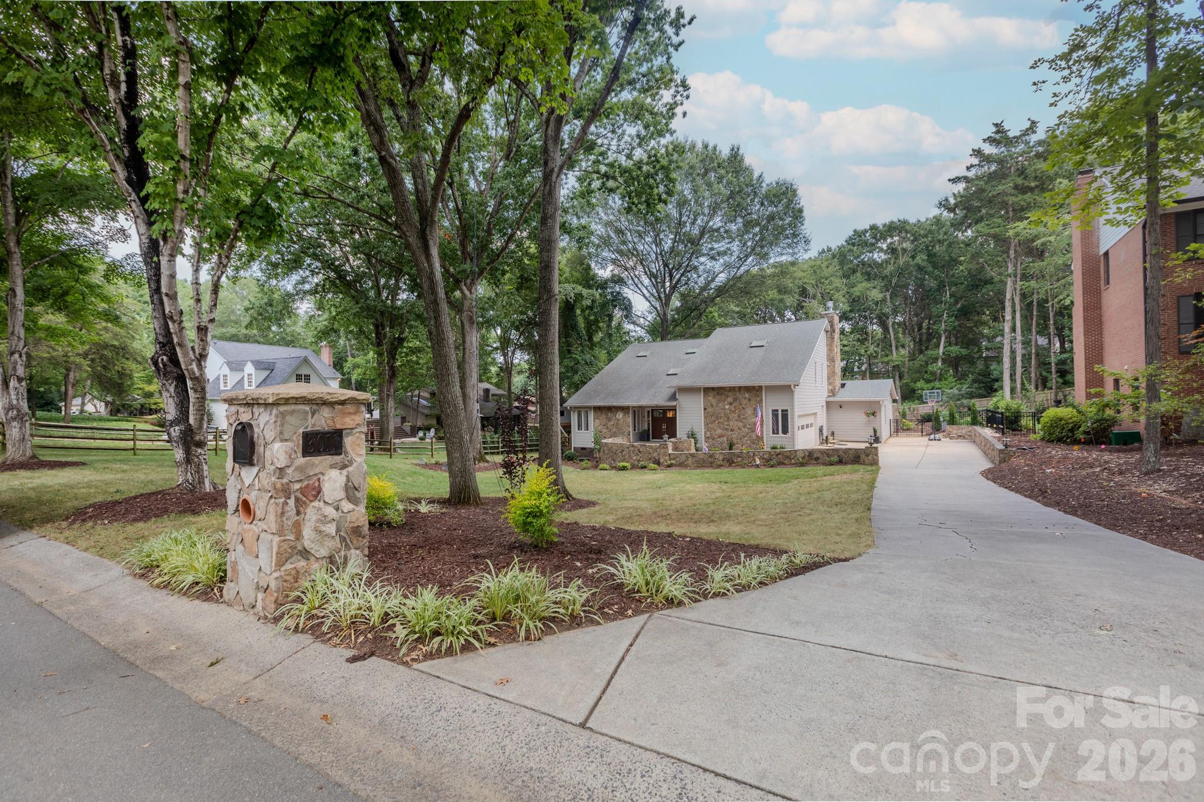
Gray two-story home with a stone facade and retaining wall, warmly lit at dusk beneath mature trees.
3011 Lauren Glen Road
SEE ALL PHOTOS
Gray two-story home with a stone facade and retaining wall, warmly lit at dusk beneath mature trees.
3011 Lauren Glen Road
Courtesy of COMPASS, Amanda Kupchella Listing Contact: [email protected] 
Sold

3011 Lauren Glen Road

3011 Lauren Glen Road, Charlotte, NC 28226

$1,400,000
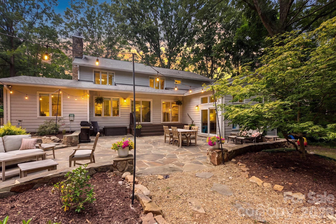
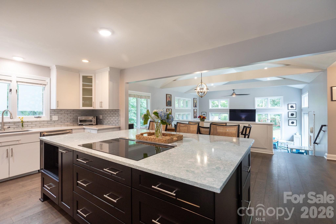
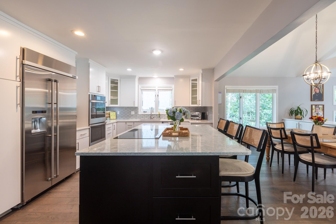
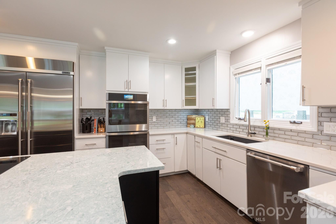
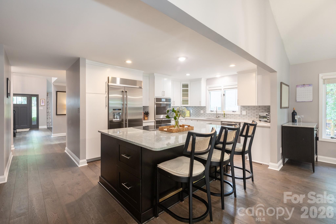
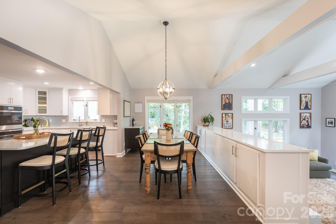
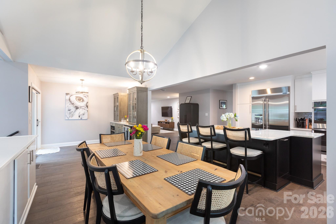
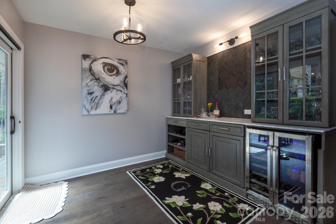
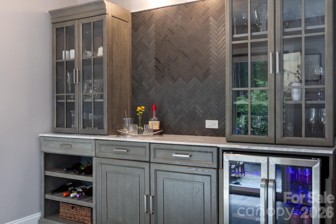
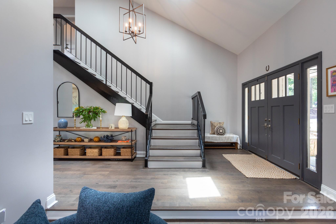
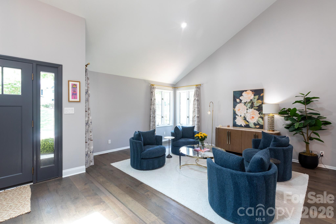
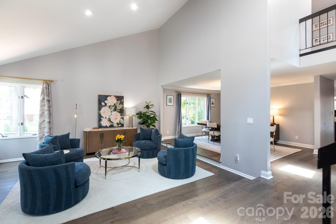
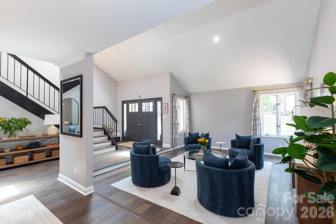
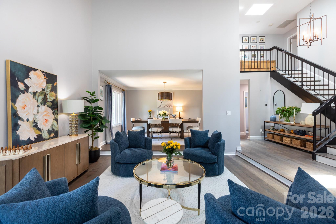
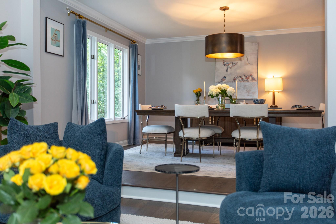
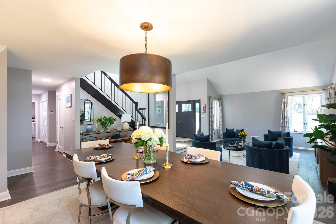
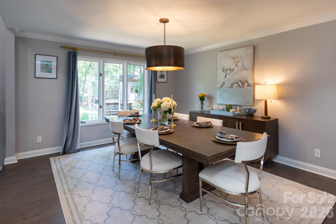
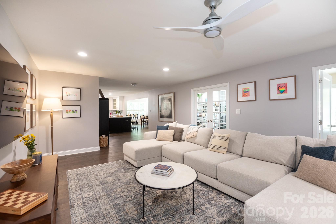
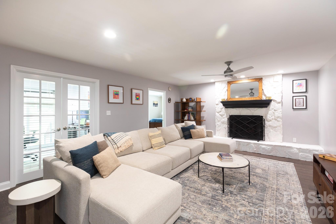
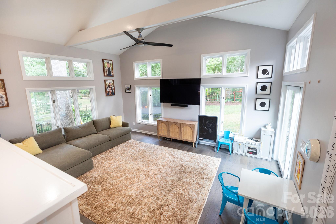
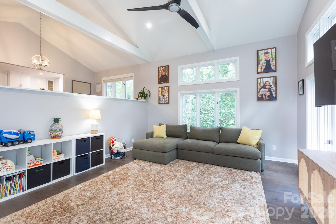
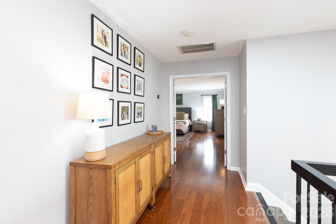
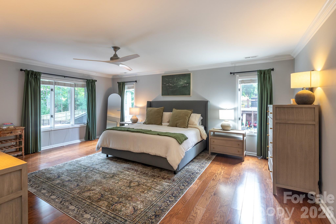
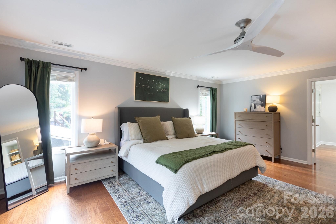
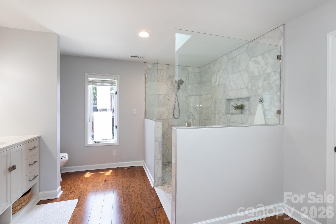
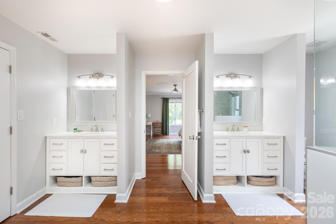
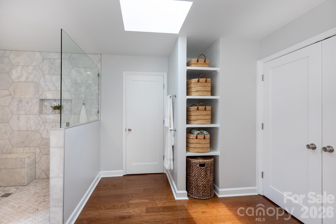
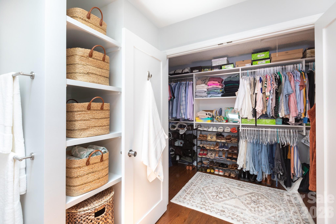
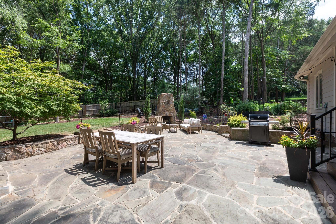
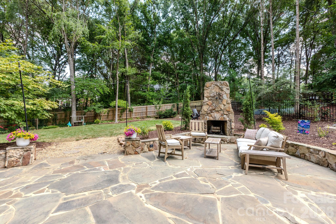
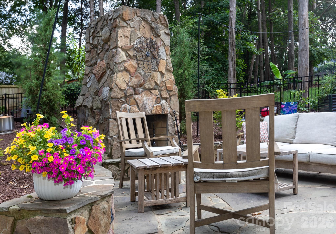
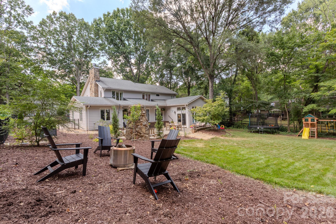
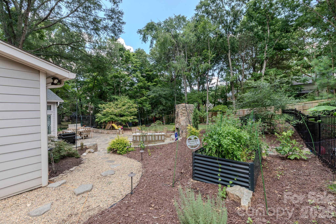
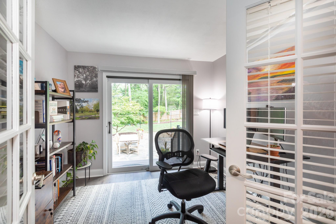
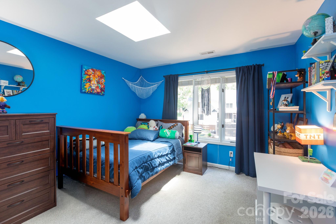
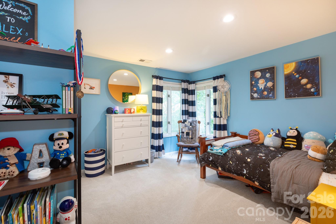
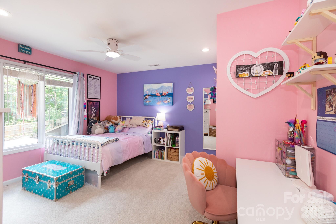
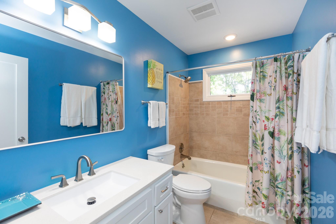
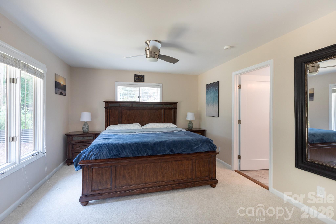
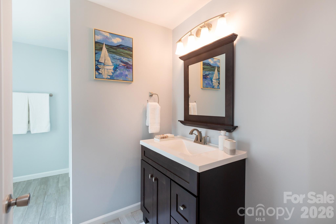
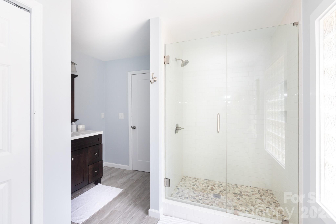
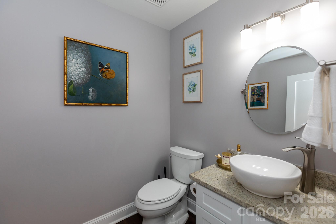
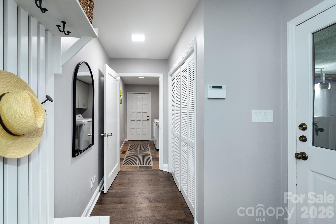
Welcome home to this beautifully updated contemporary retreat on a private half-acre lot in desirable Montibello! Spanning over 4,000 square feet, this 5-bedroom, 3.5-bath home showcases tons of recent upgrades! The open main level features four versatile living spaces, a main-floor guest suite, and a remodeled kitchen with an oversized quartz island, built in refrigerator, a brand-new GE Profile double oven, and a new custom bar with a dual-zone wine fridge. Upstairs offers three secondary bedrooms, an updated hall bath, and a primary suite complete with a custom walk-in closet, a beautifully tiled bathroom with glass-framed shower, double vanities and abundant storage. Step outside to an entertainer's paradise featuring a stone fireplace patio, a fully enclosed yard with a new aluminum fence, and extensive landscaping--complete with an expanded lawn, fresh sod, irrigation, fruit trees, and raised garden beds. Don't miss the separate office on the first floor and the 2-car garage! Low-maintenance luxury at its finest!

5
beds

4
baths

4,060 Sq.Ft. LIVING AREA

0.51 Acres lot

Features & Amenities

Interior

  • total bedrooms5
  • Total bathrooms4
  • full bathrooms3
  • half bathroom1
  • Laundry room Laundry Room
  • Fireplace Den
  • APPLIANCES Bar Fridge

Area & Lot

  • Status Sold
  • Date Sold September 9, 2026
  • Living Area4,060 Sq.Ft.
  • Lot Area0.51 Acres
  • MLS® ID4406881
  • TypeResidential
  • YEAR BUILT1981
  • NeighborhoodSouthpark
  • Elementary SchoolUnspecified
  • Middle SchoolUnspecified
  • High SchoolUnspecified

Exterior

  • STORIES2
  • Garage Space2.0
  • water SourceCity
  • roofArchitectural Shingle
  • parkingAttached Garage
  • HEAT TYPEHeat Pump
  • AIR CONDITIONINGCentral Air, Multi Units
  • sewerPublic Sewer
  • SubstructureCrawl Space
  • other exterior FeaturesIn-Ground Irrigation, Other - See Remarks

Financial

  • Sales Price$1,400,000

Southpark

35.1484° N, 80.8309° W

Explore

Work With Us

Indigo Home exists to impact the world in a positive way by crafting innovative and purposeful homes through a tried-and-true holistic experience. Want to make your dream home a reality? Contact Indigo Home today!

Follow Us on Instagram