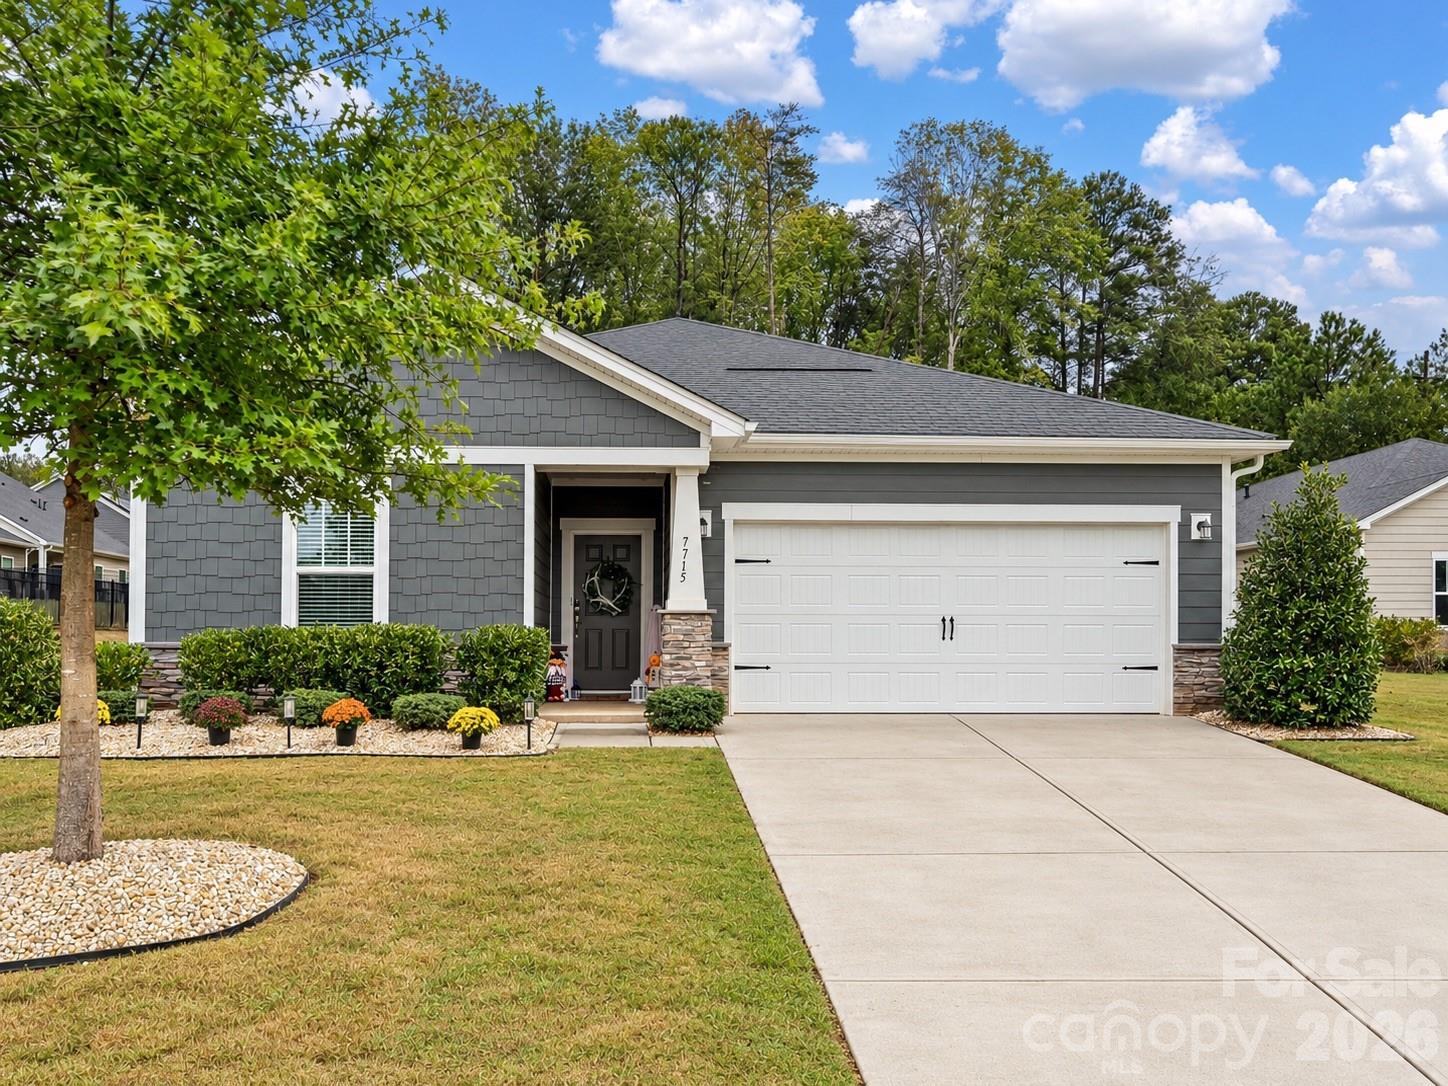


Gray-shingled home with white double garage, stone accents, and landscaped front yard.
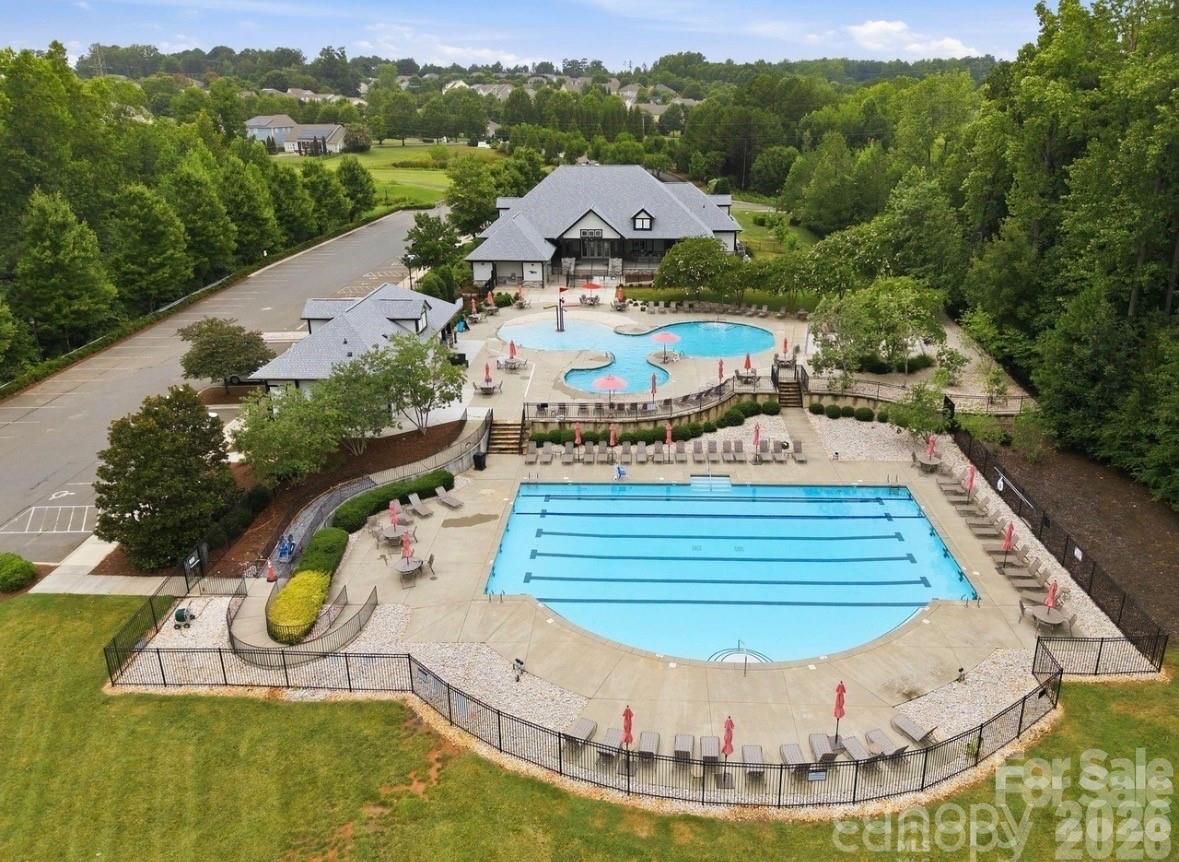
Aerial view of a clubhouse beside a lap pool and free-form swimming pool.
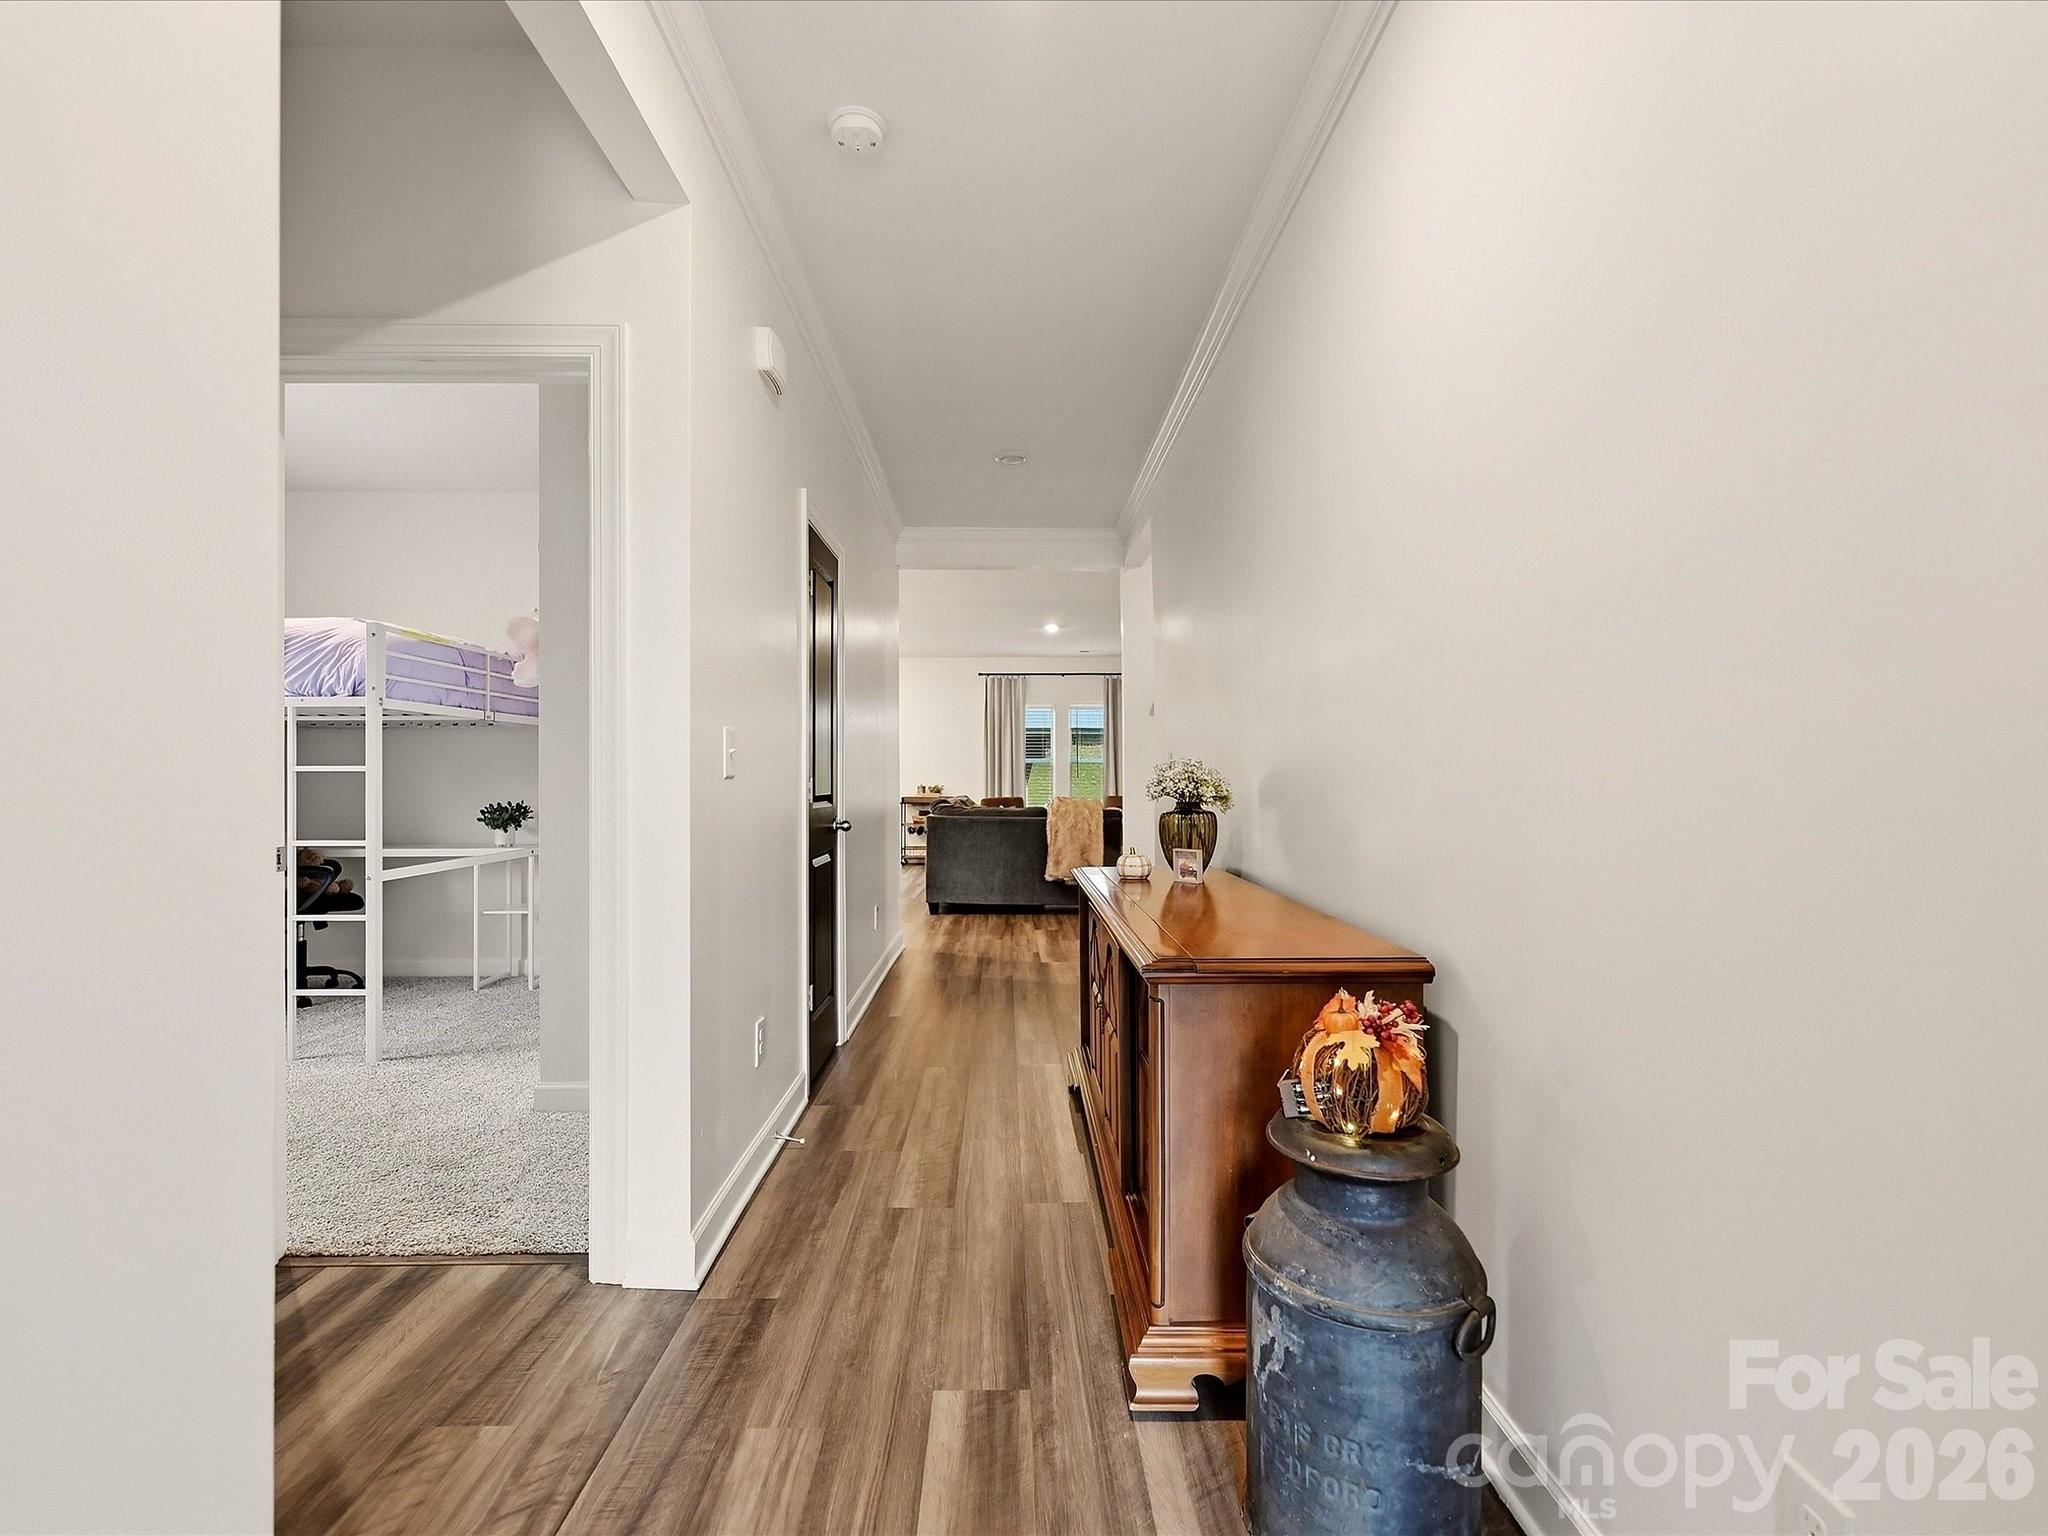
Furnished hallway with wood-look flooring, a wooden console table, and an open view into a loft-bed bedroom.
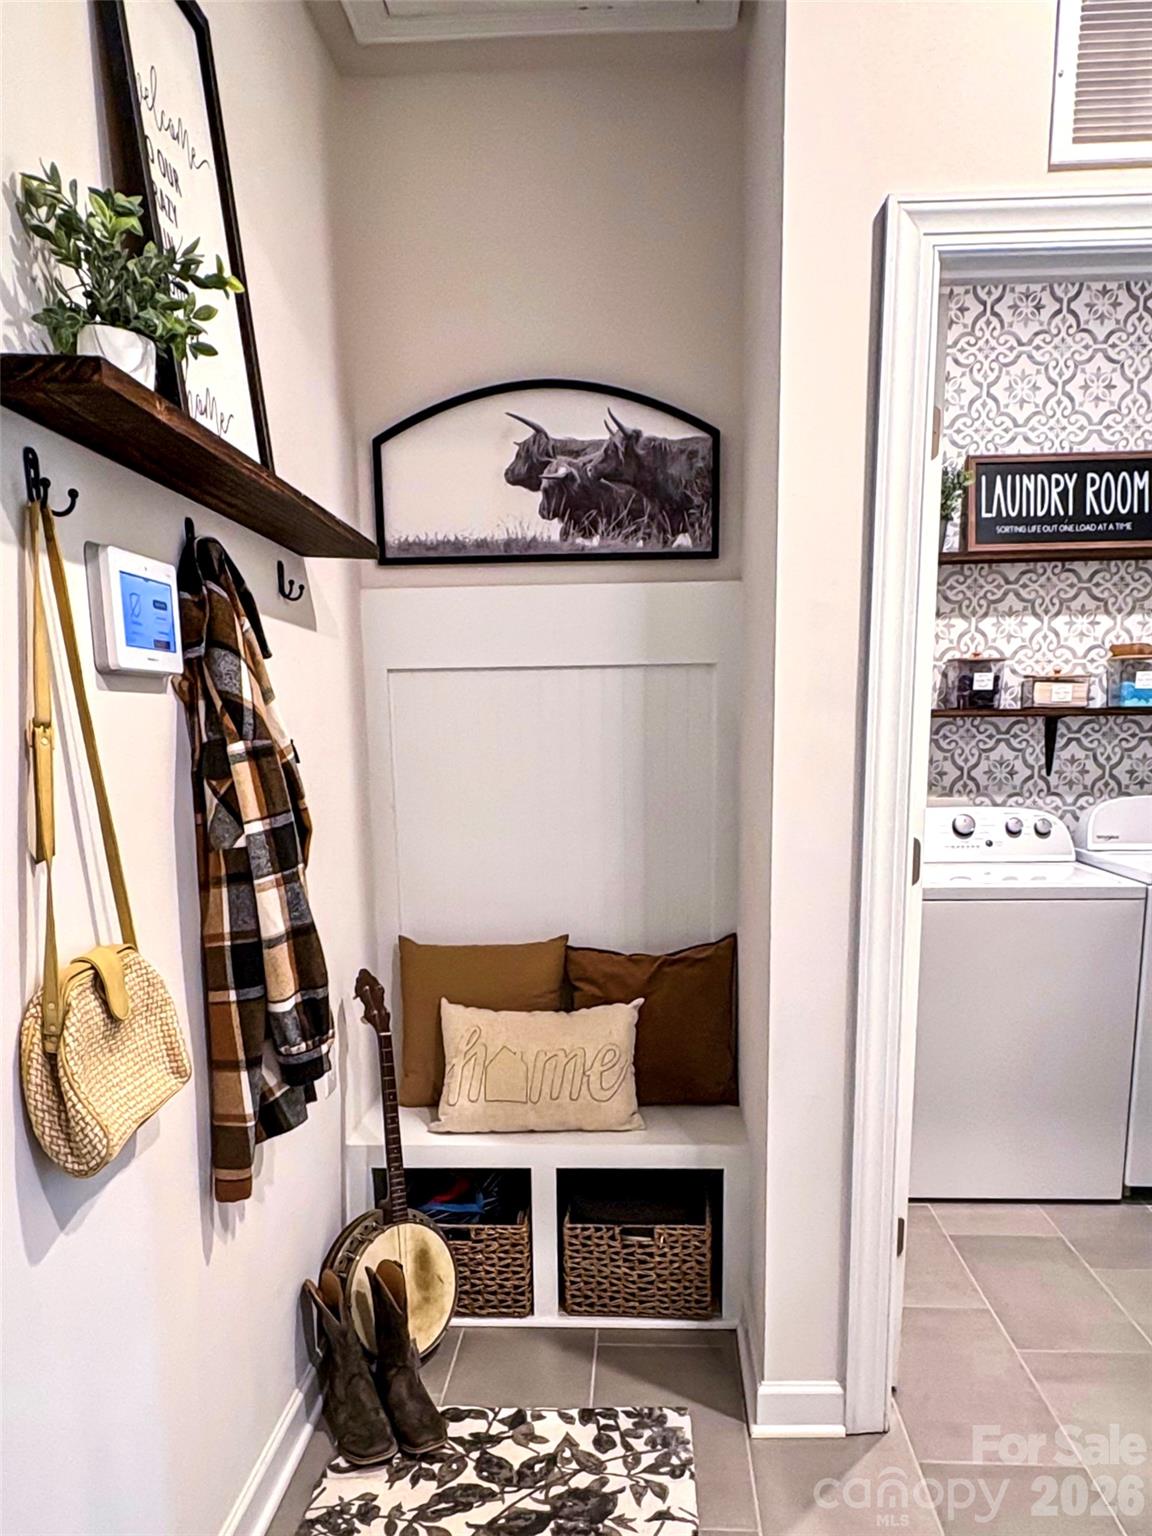
Entry nook with built-in bench, woven baskets, wall hooks, and a doorway to the laundry room.
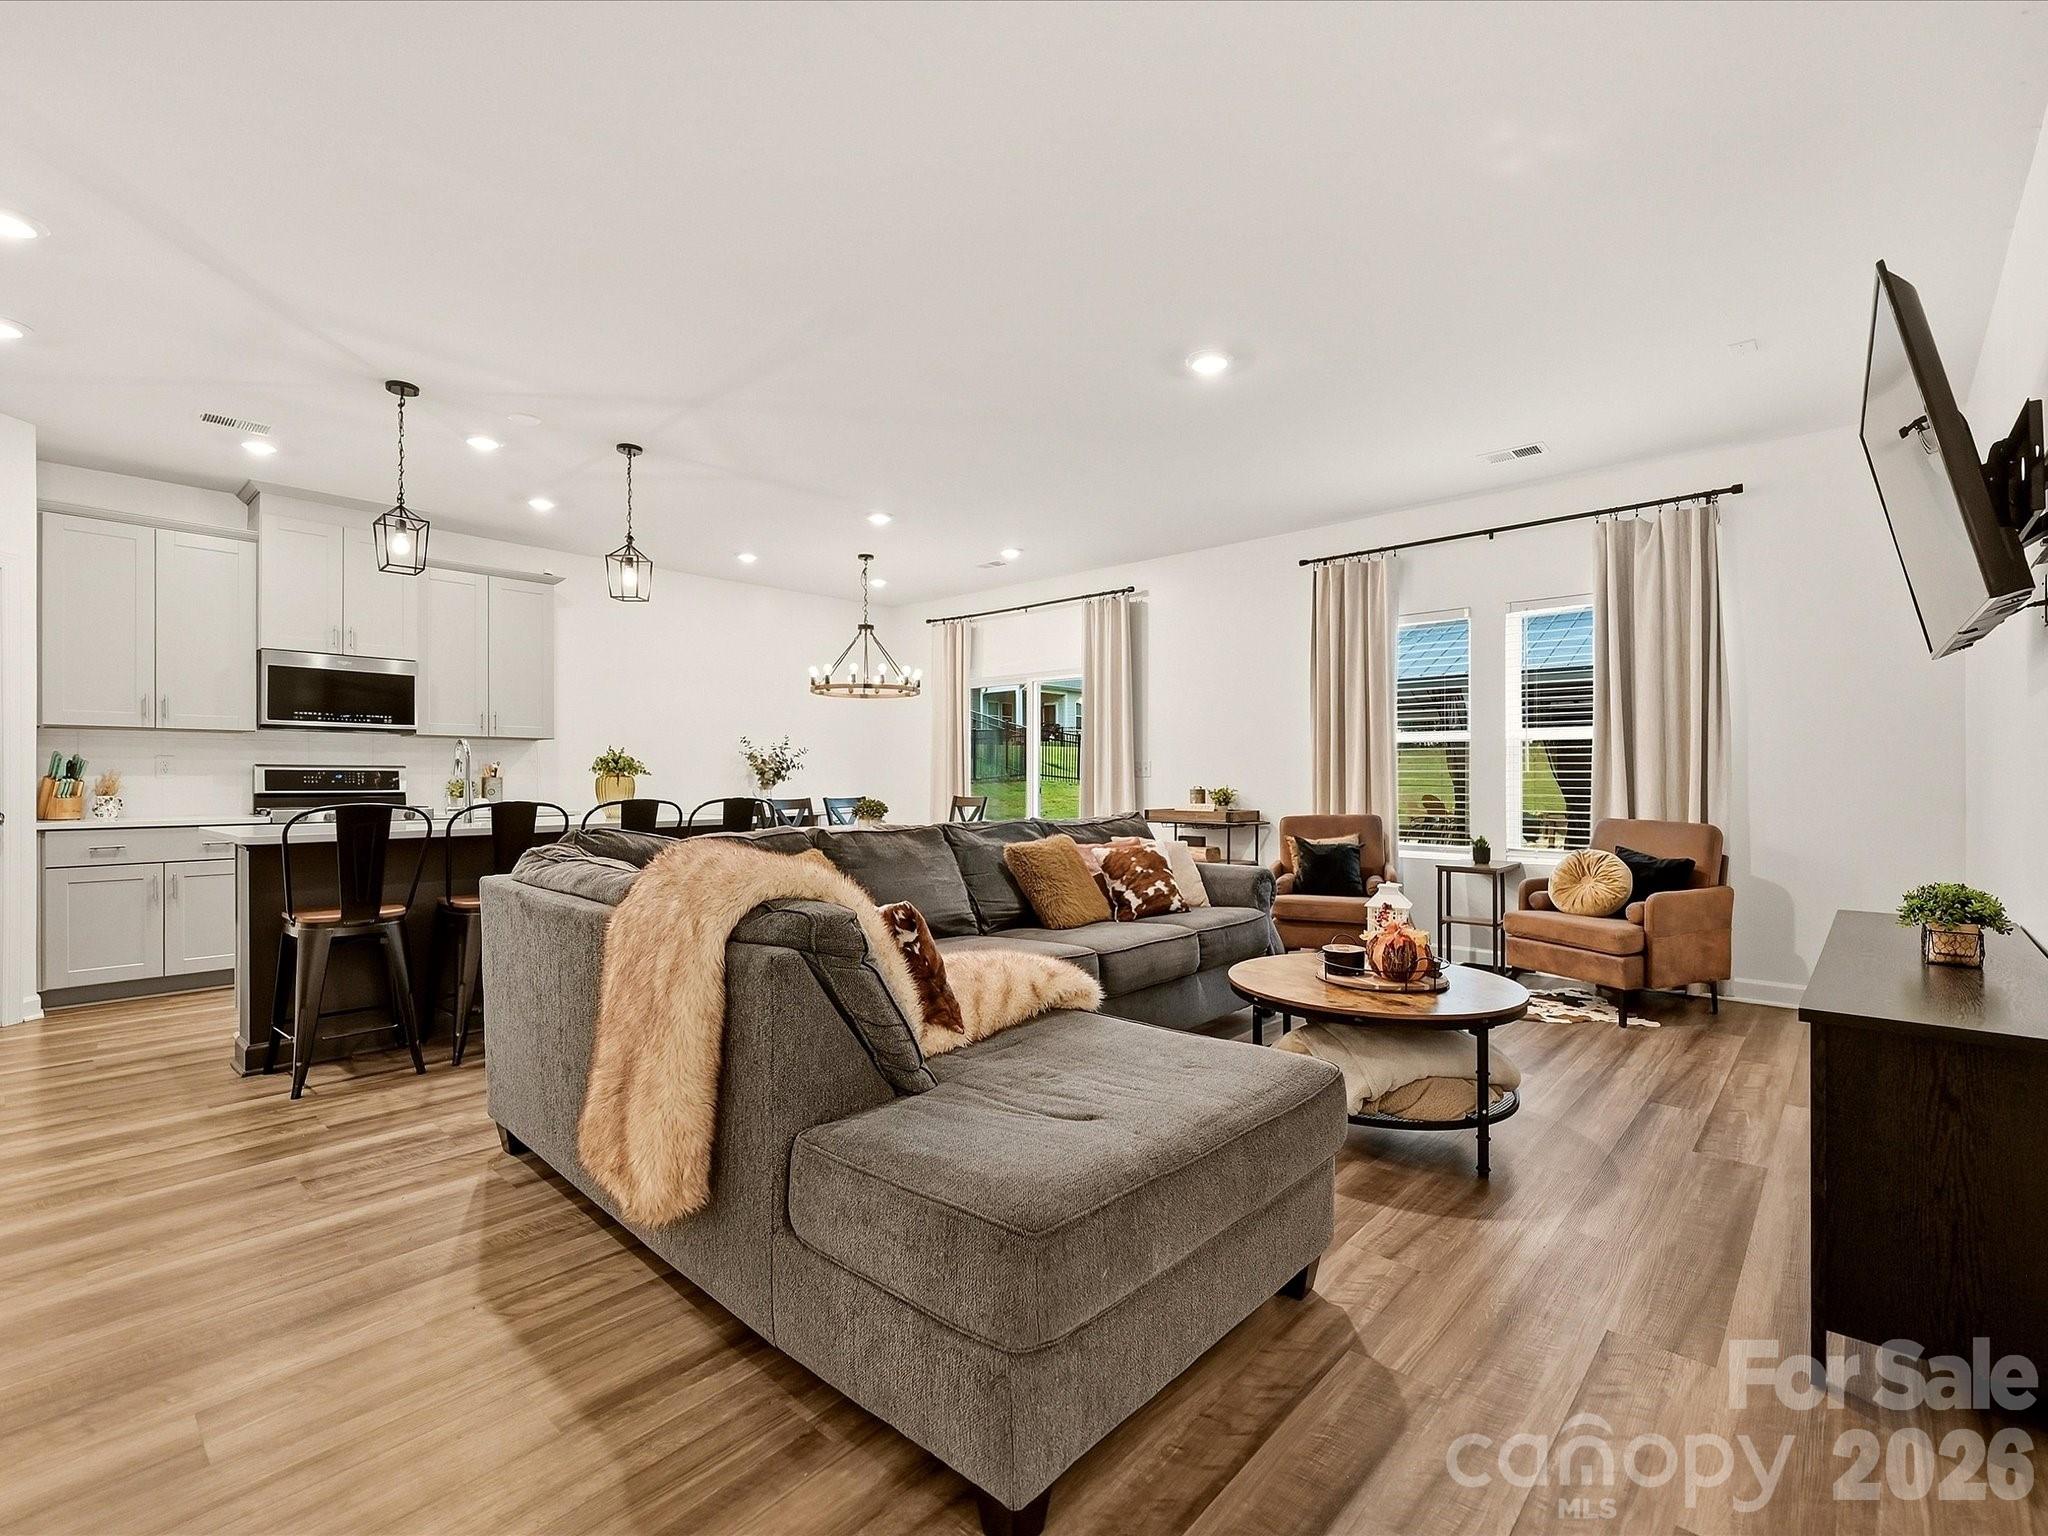
Open-plan living room and kitchen with a gray sectional, island seating, and tall curtained windows.
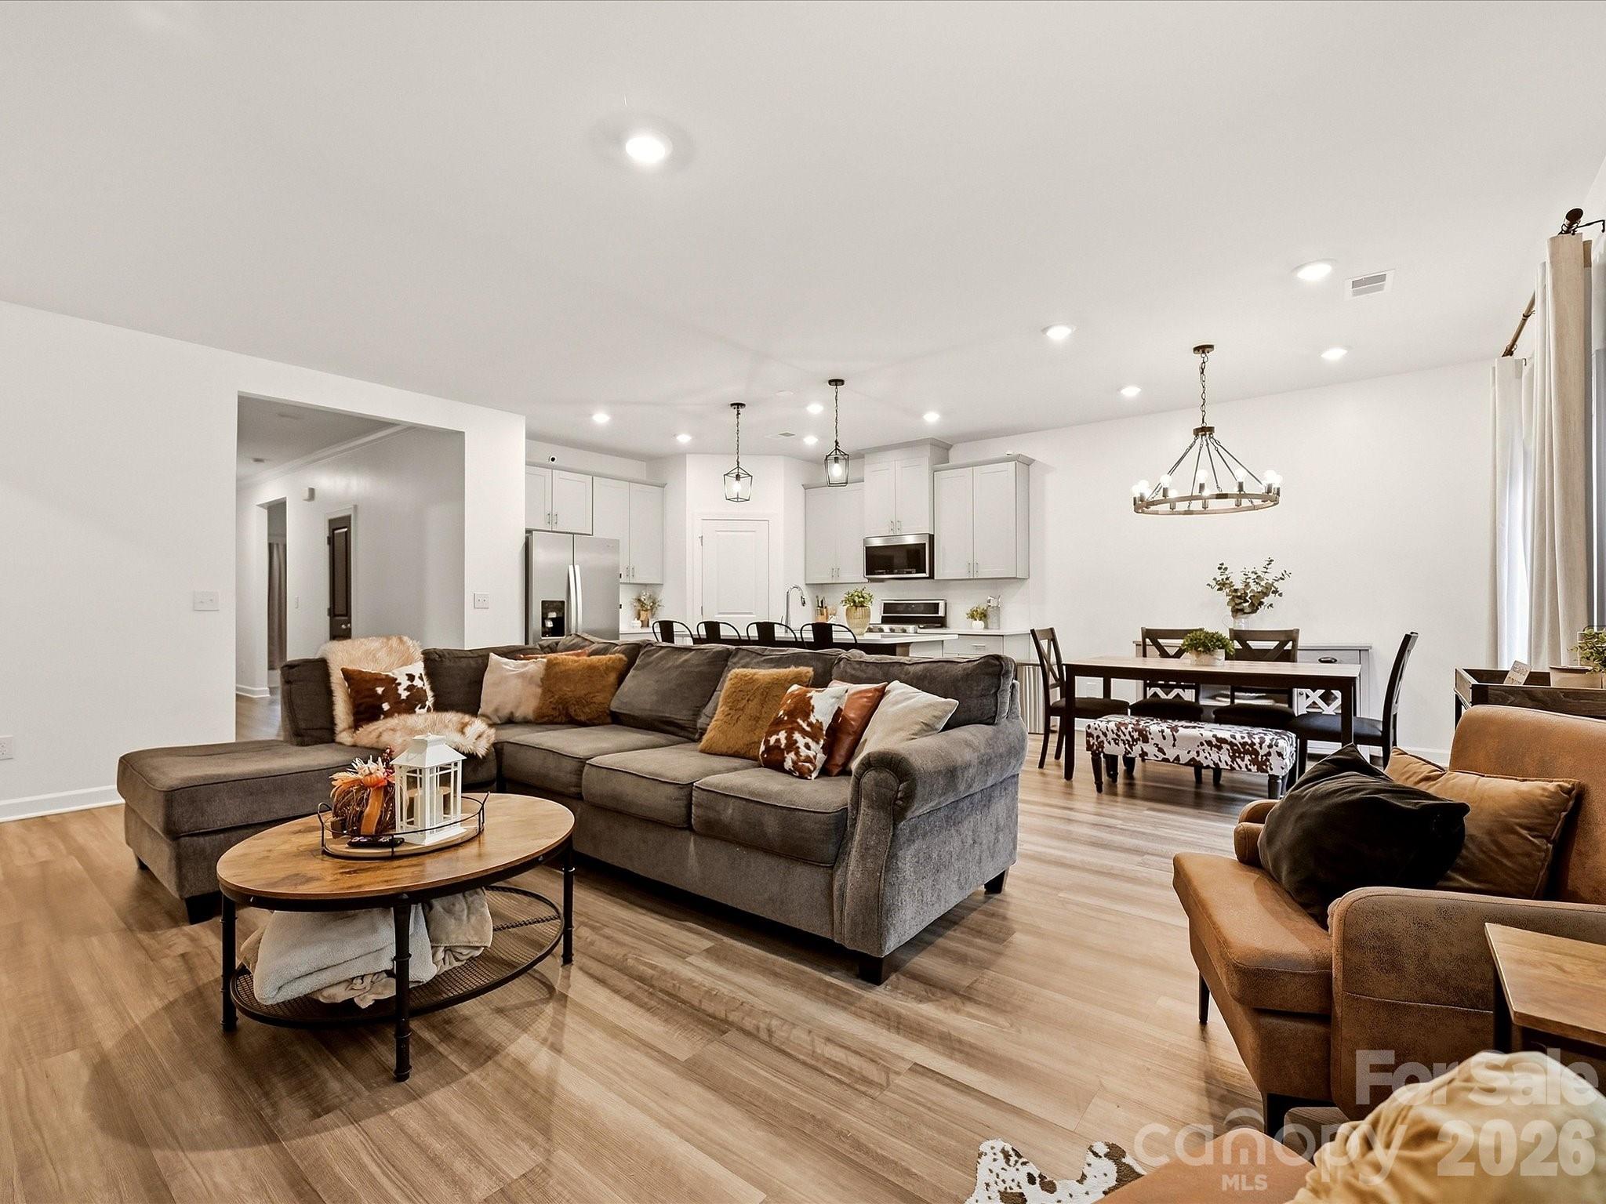
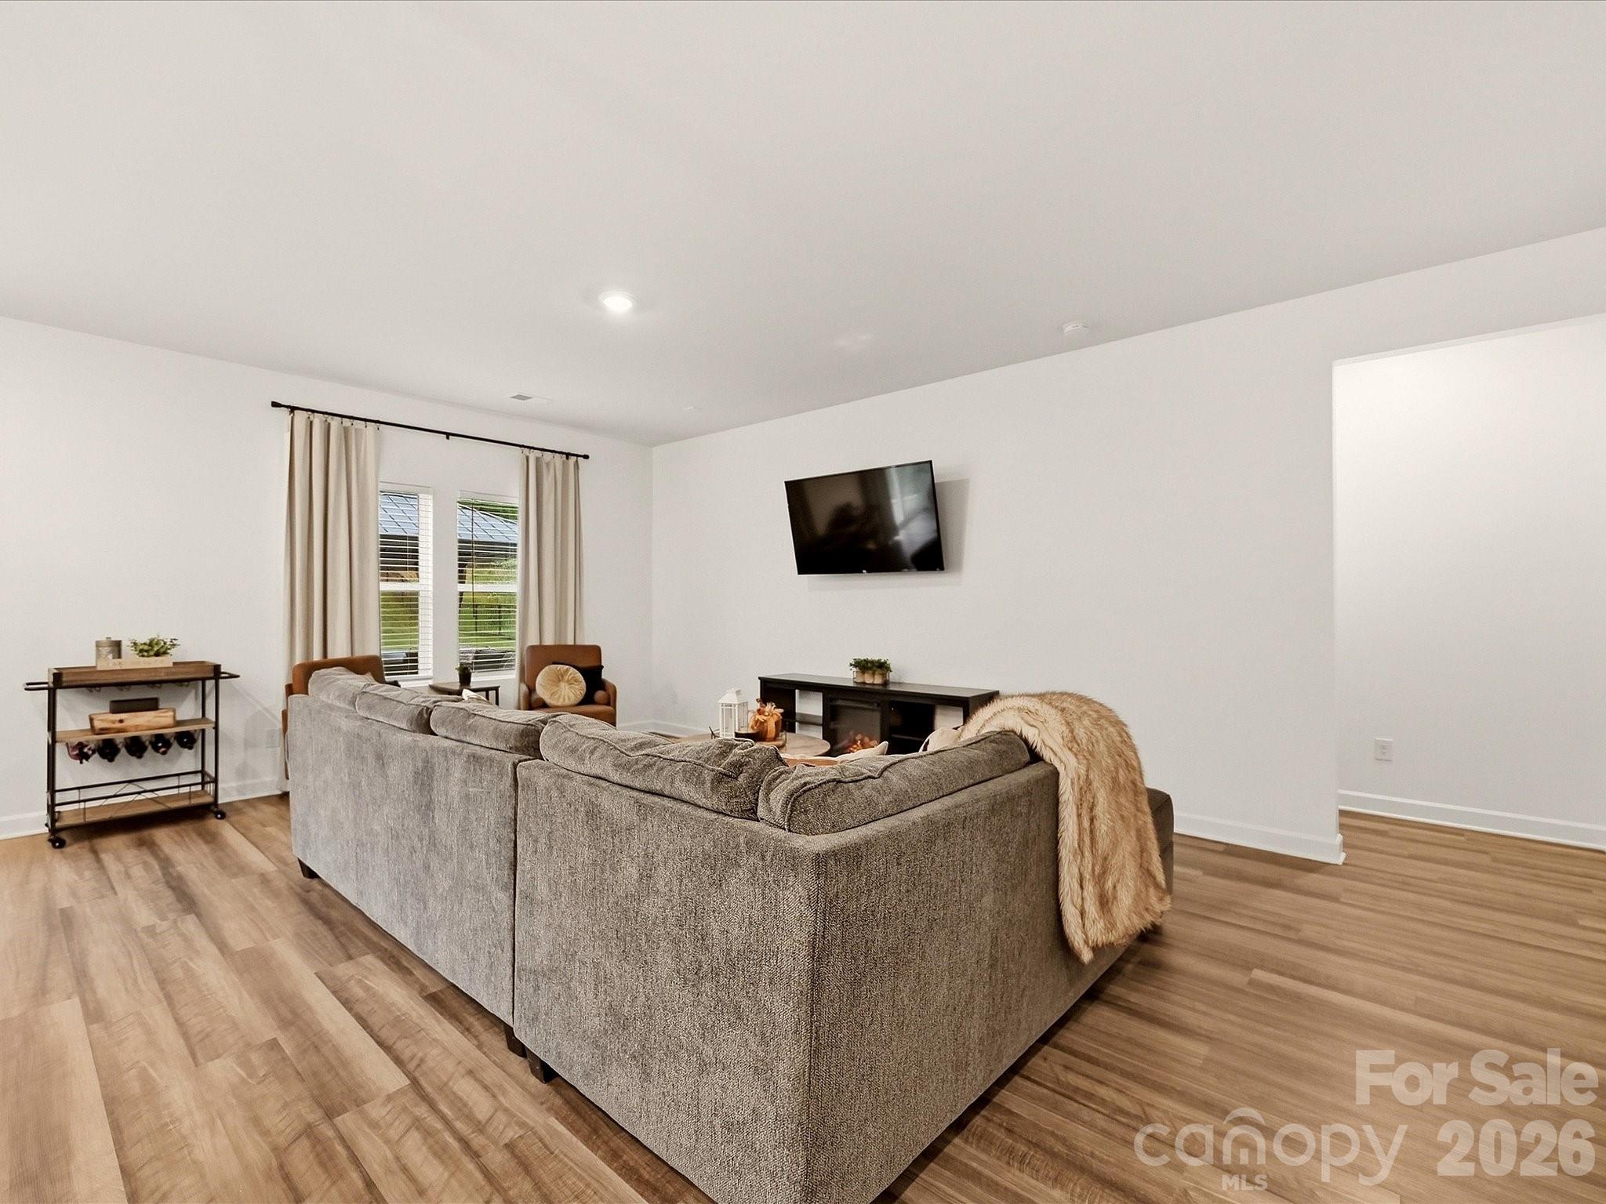
Open-plan living room with gray sectional, dining area, and white kitchen beyond.
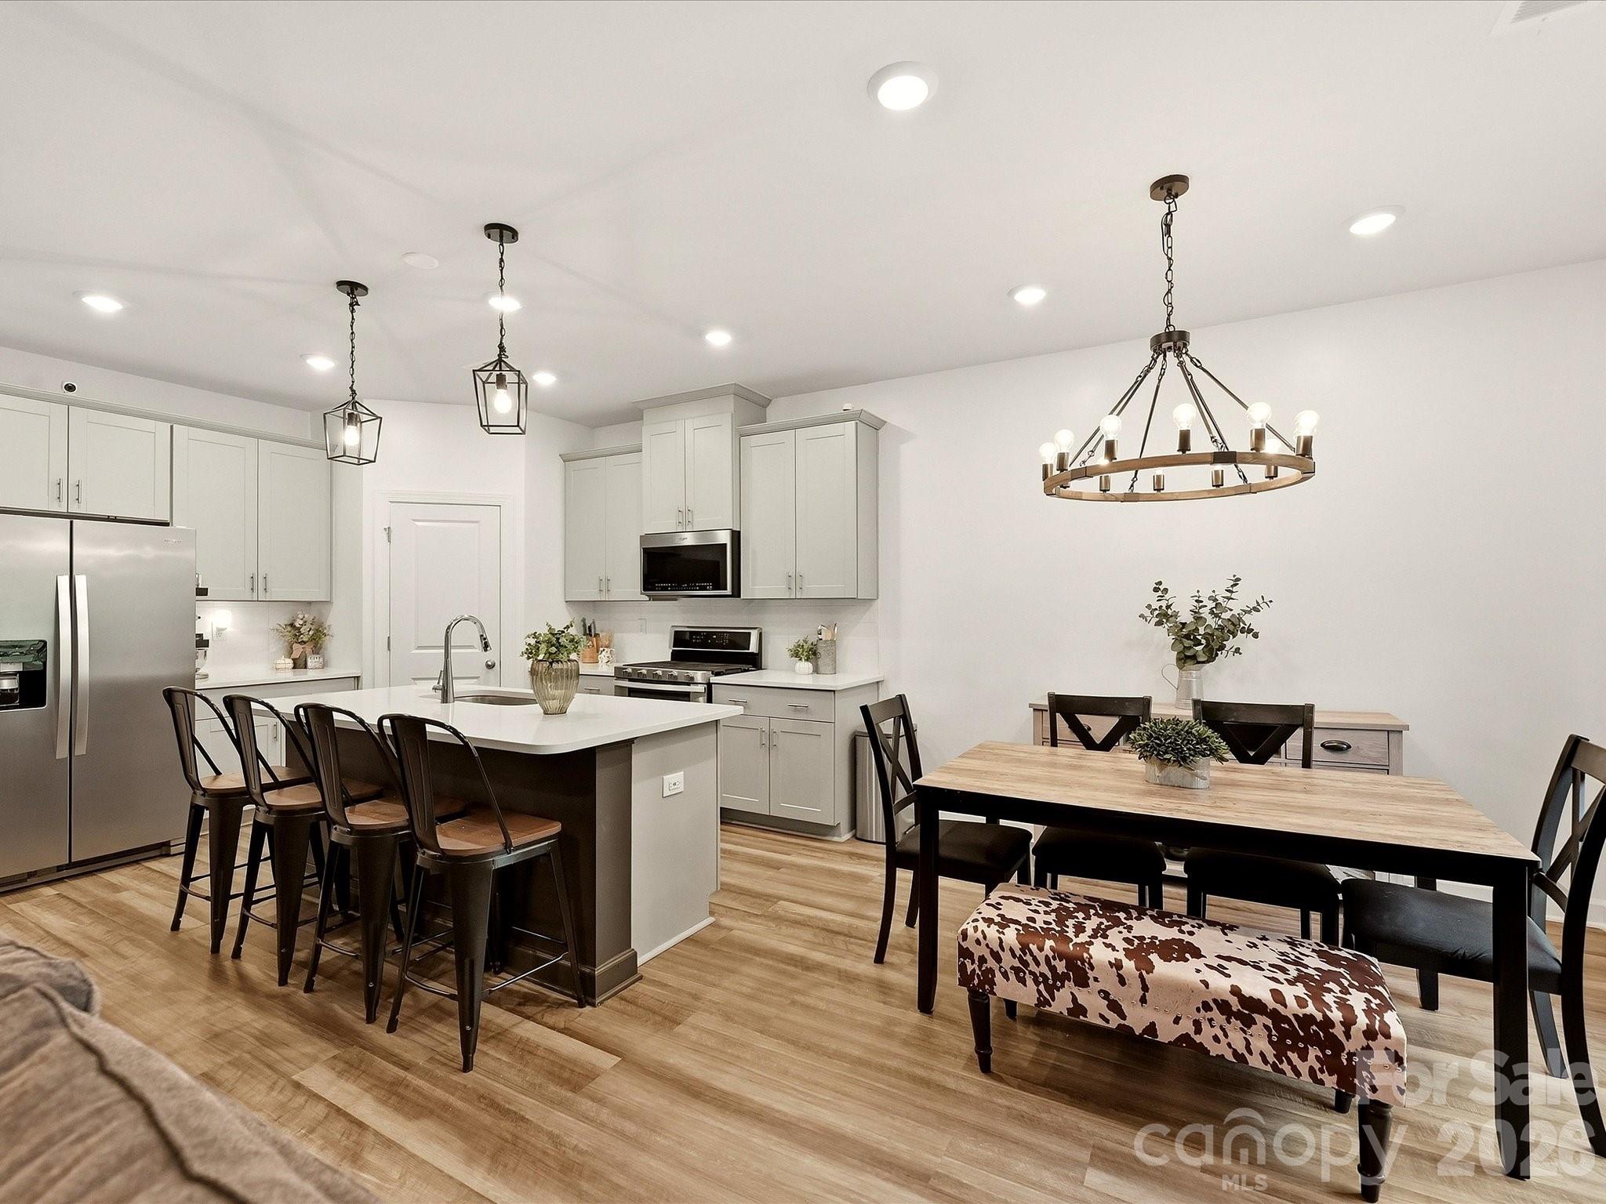
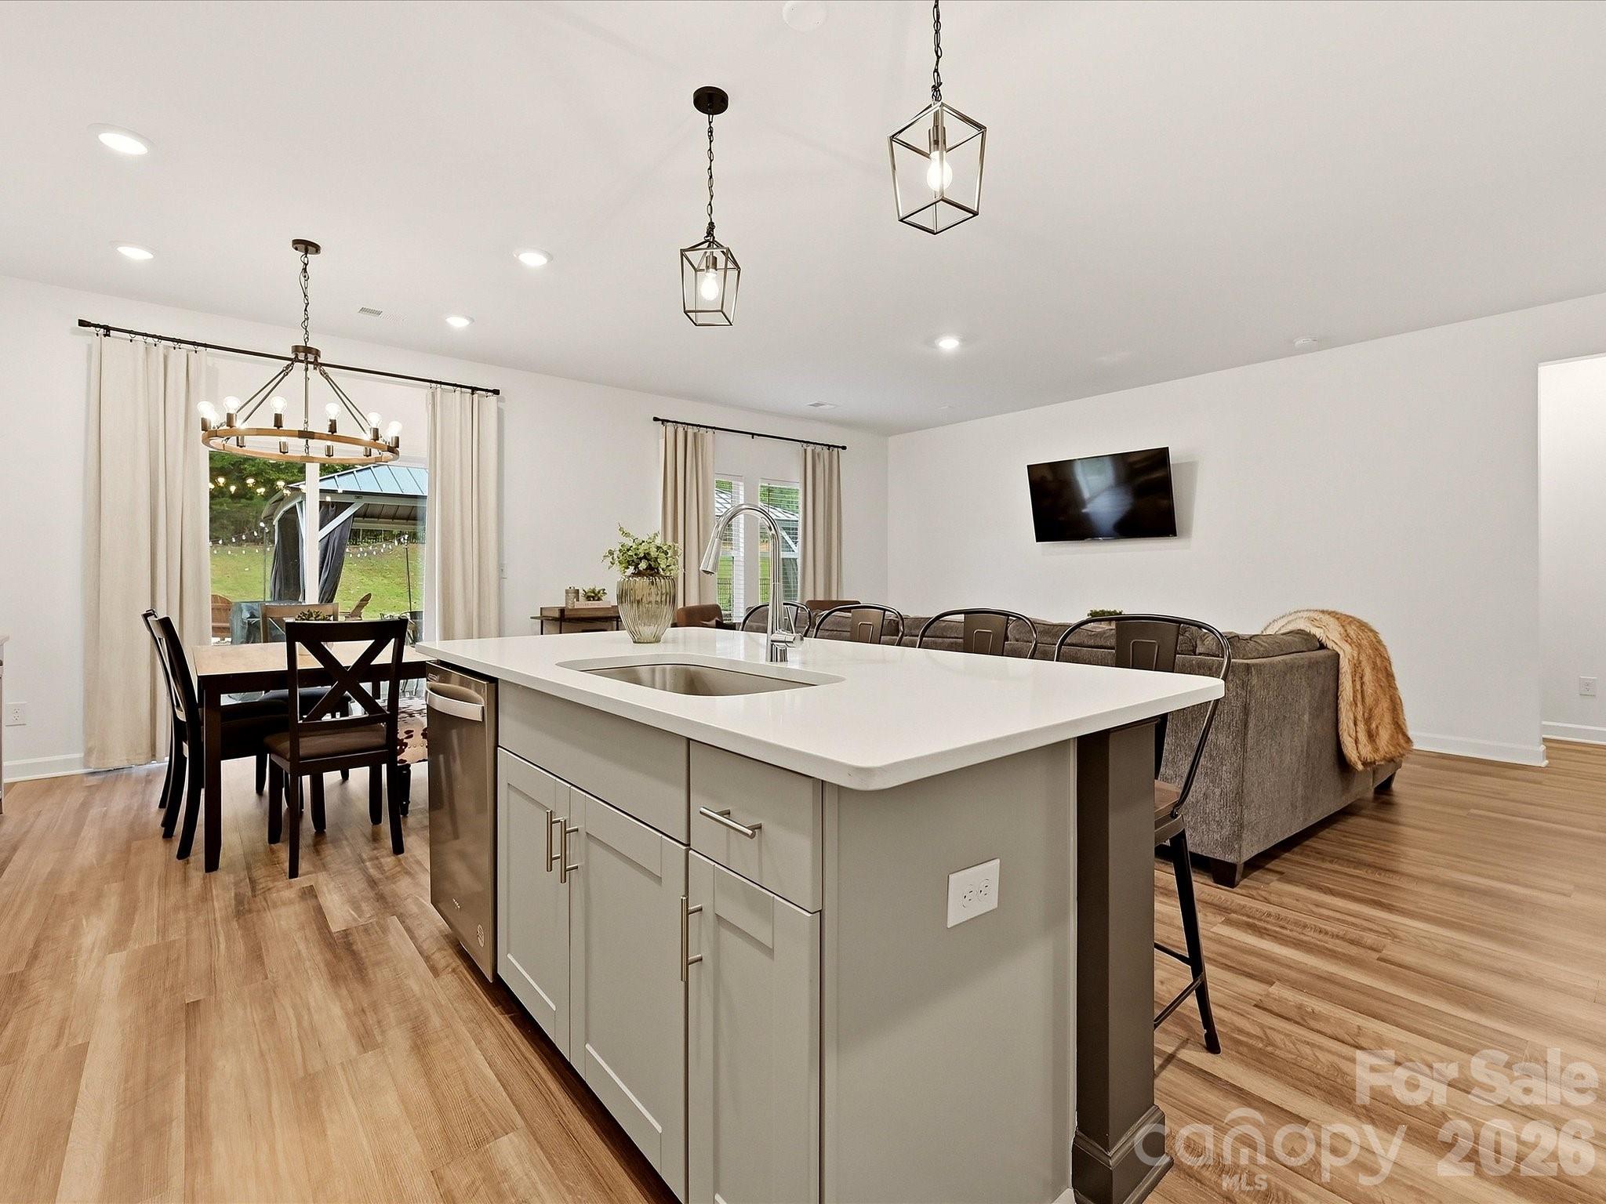
Open-plan kitchen and dining area with a large island, stainless steel appliances, and a chandelier.
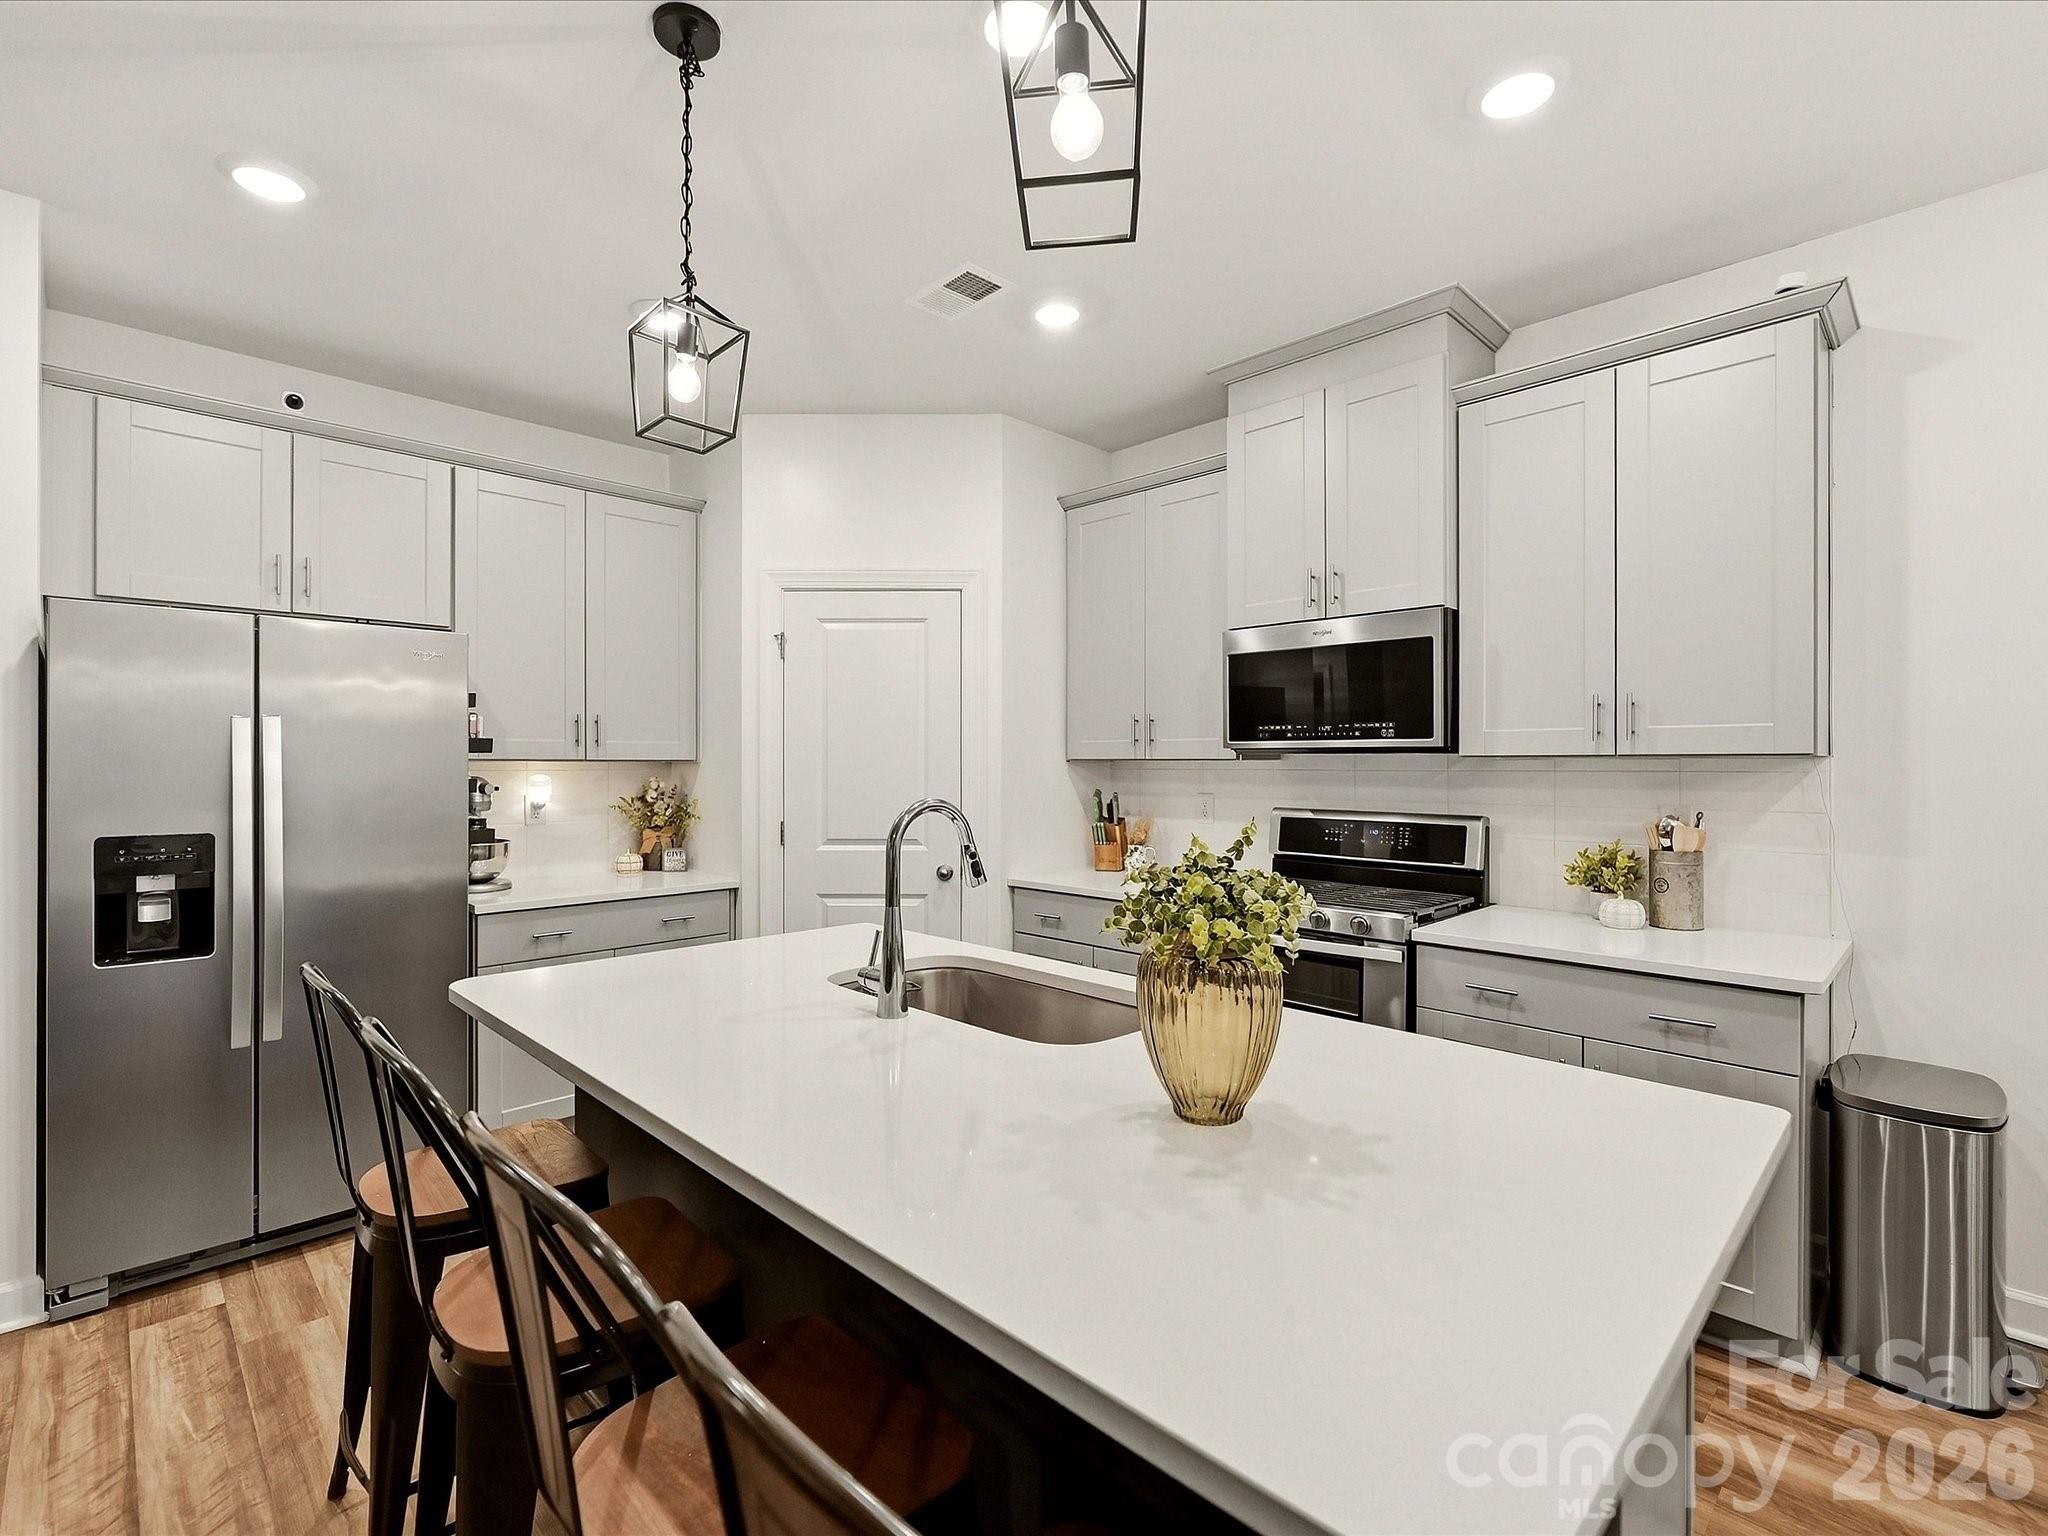
Modern kitchen with a large white island, stainless steel appliances, and white shaker cabinets.
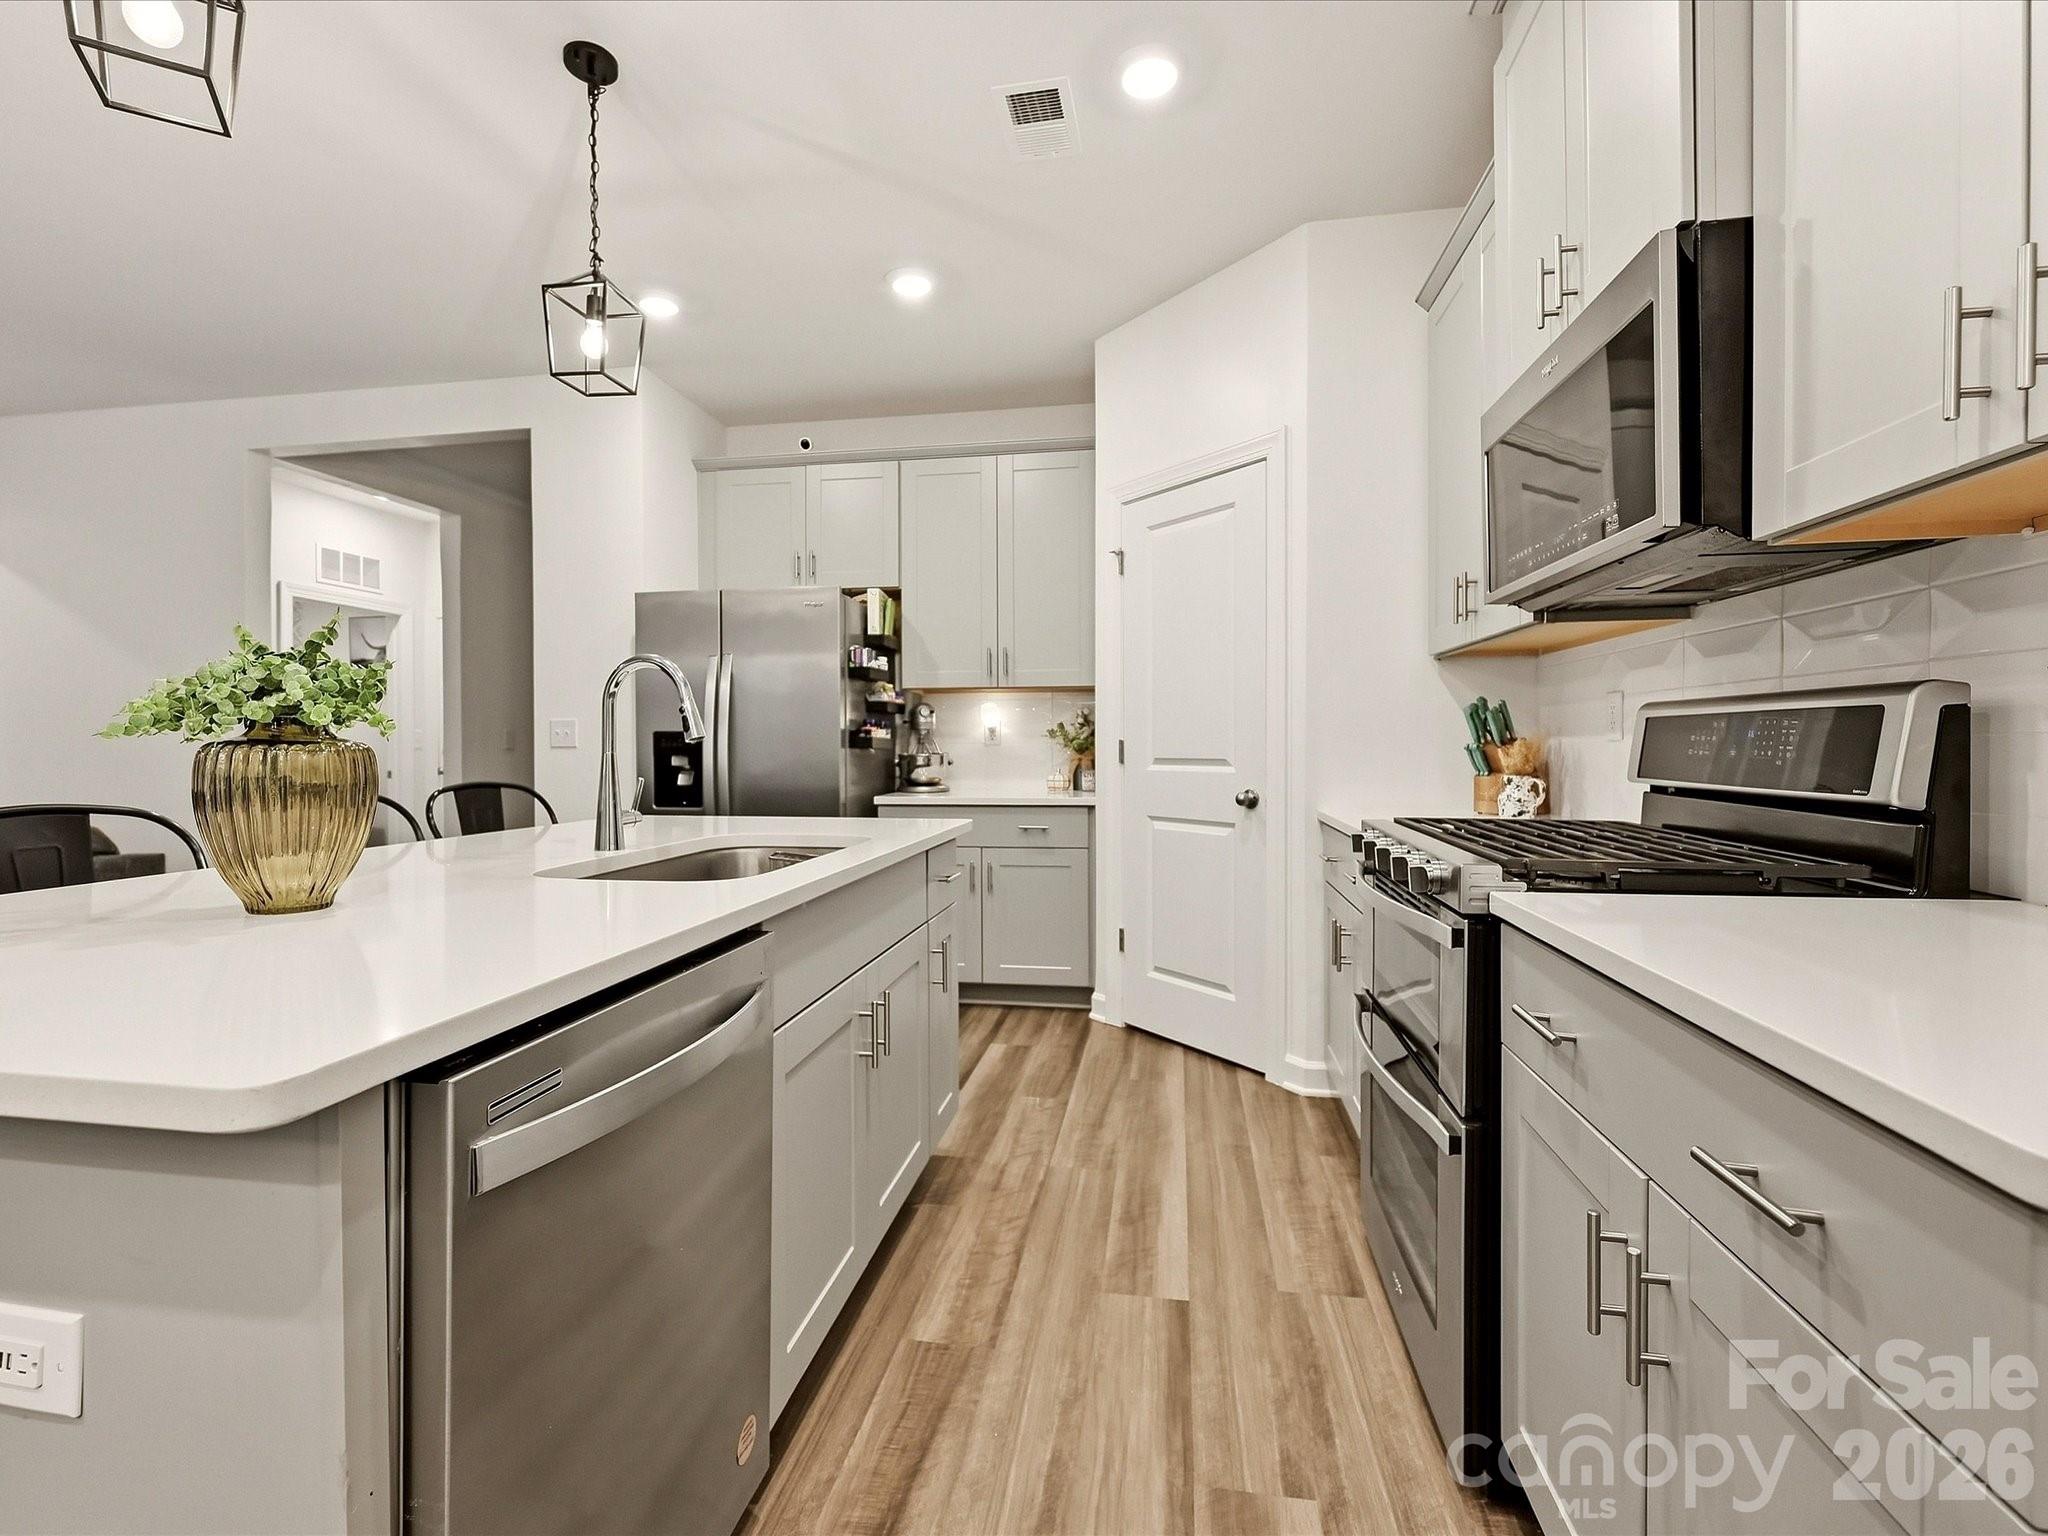
Modern kitchen with white cabinetry, a quartz island, stainless steel appliances, and wood-look flooring.
Open-plan kitchen with a large white island, dining table, and living area.
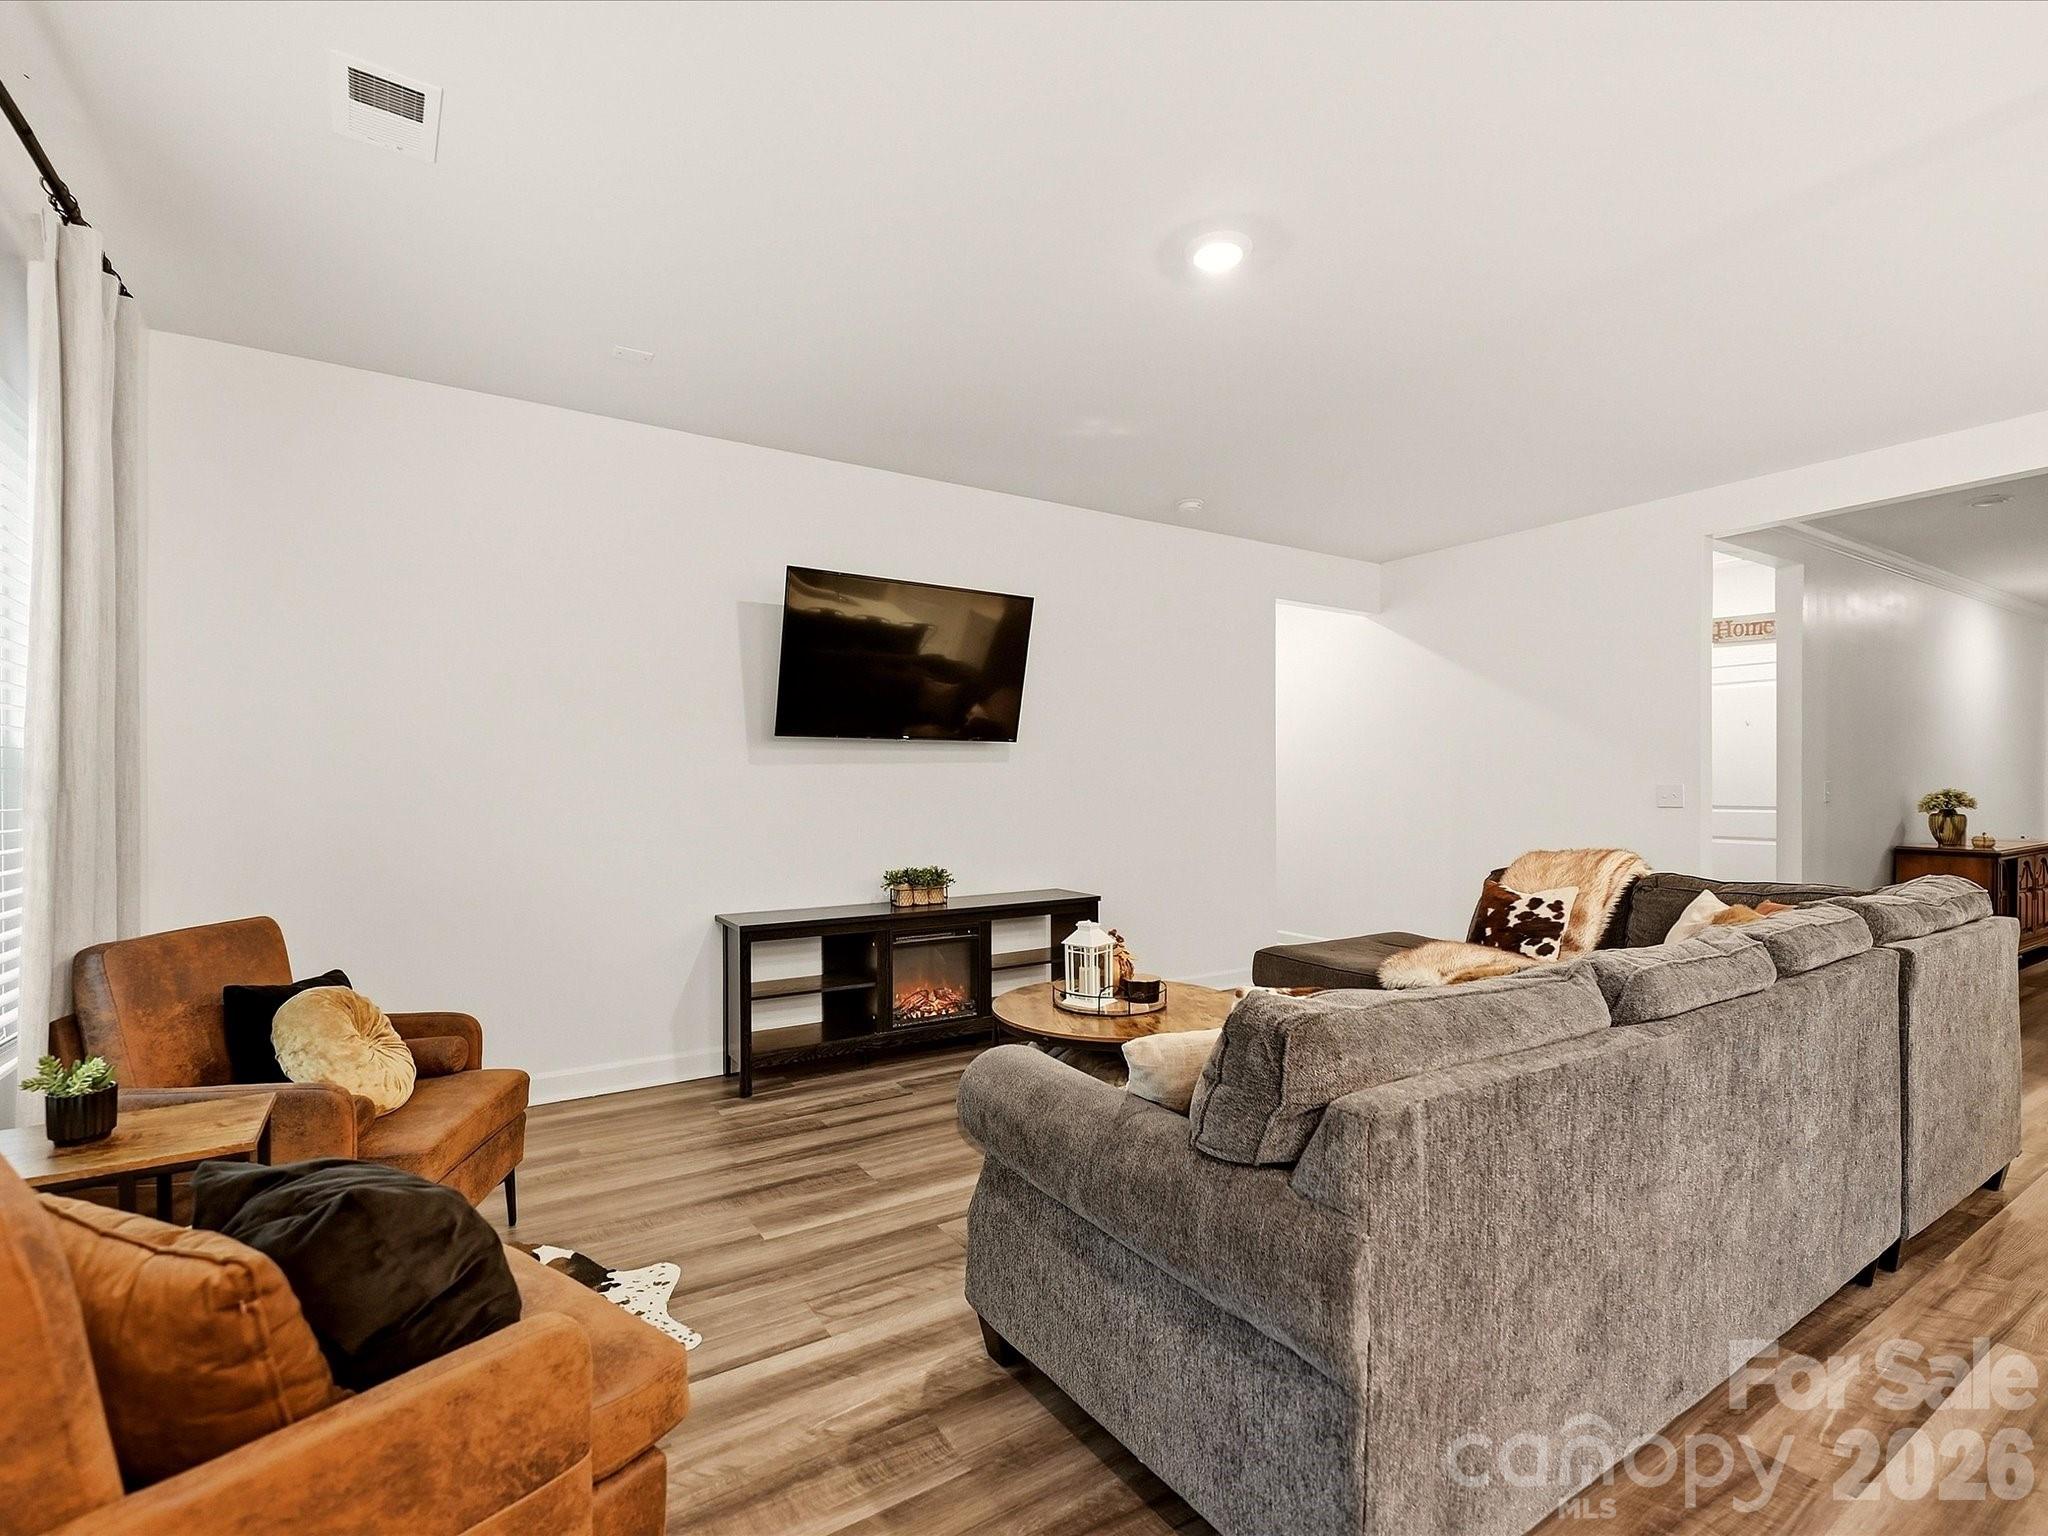
Staged living room with a gray sectional, wood-look floors, and a wall-mounted television.
Staged living room with gray sectional, rust-colored chairs, and wall-mounted TV above an electric fireplace.
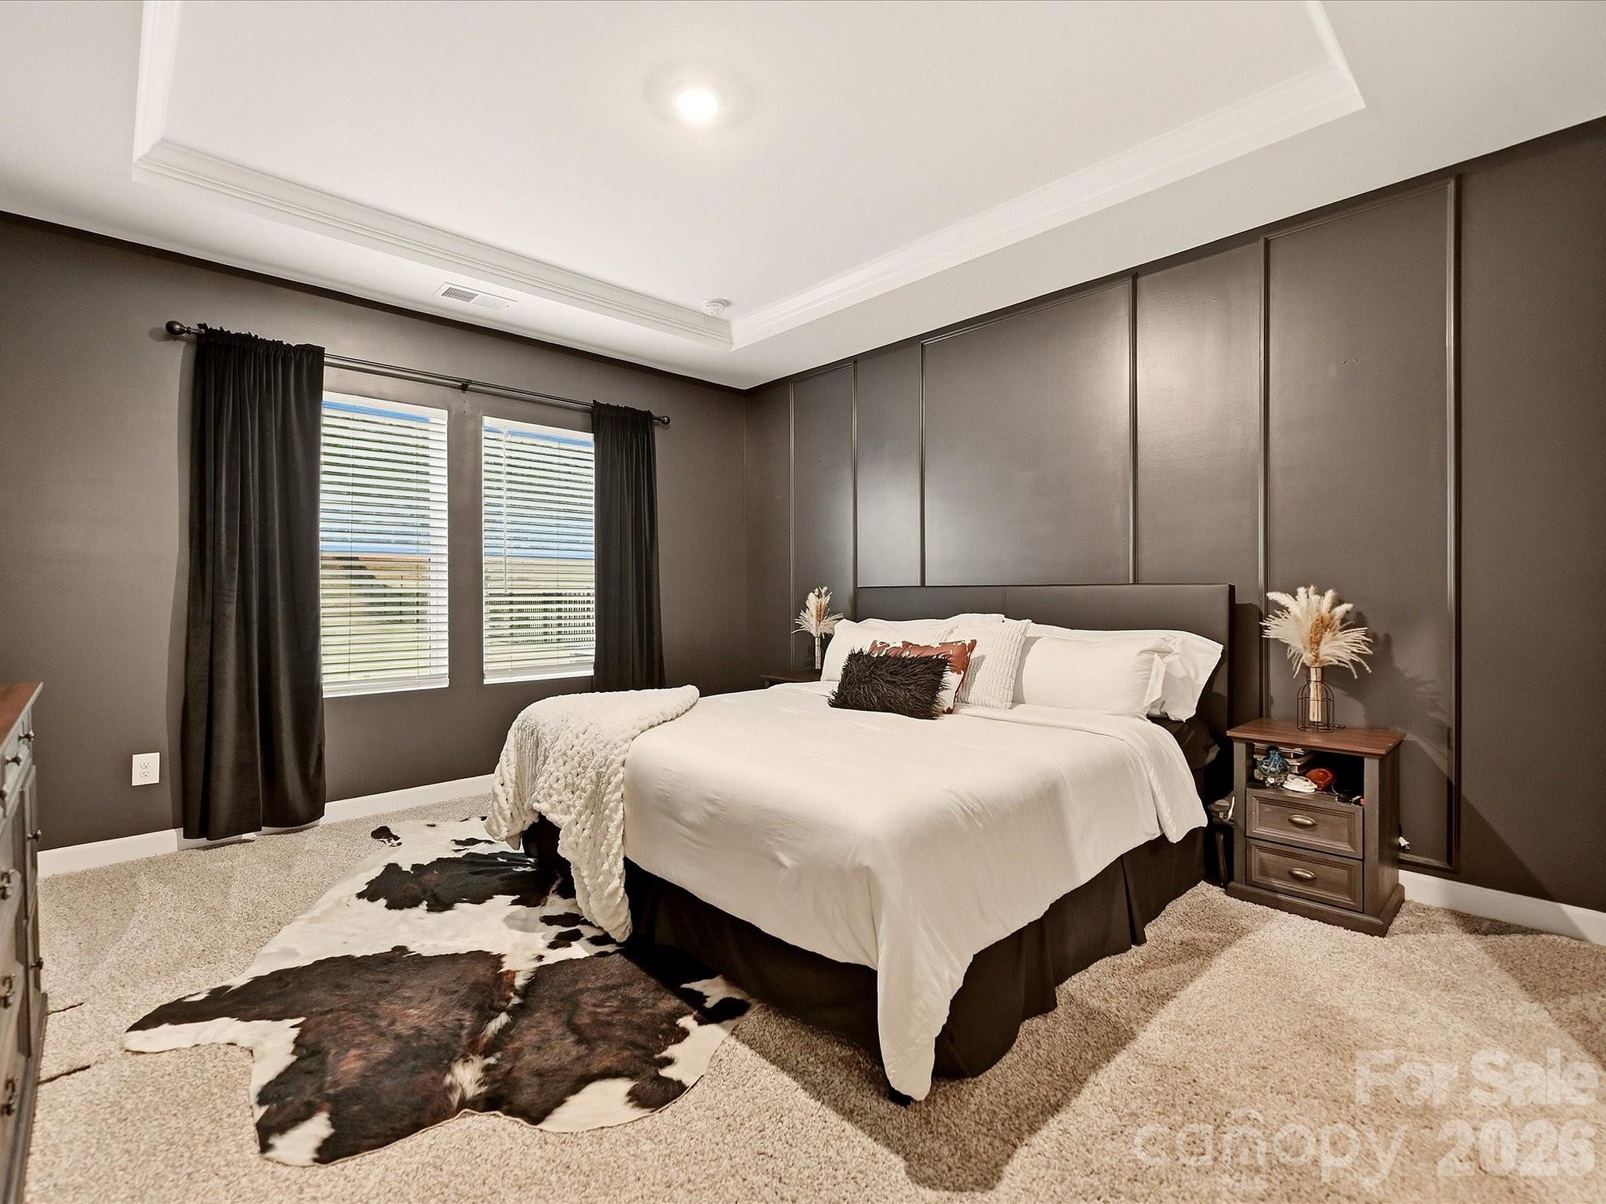
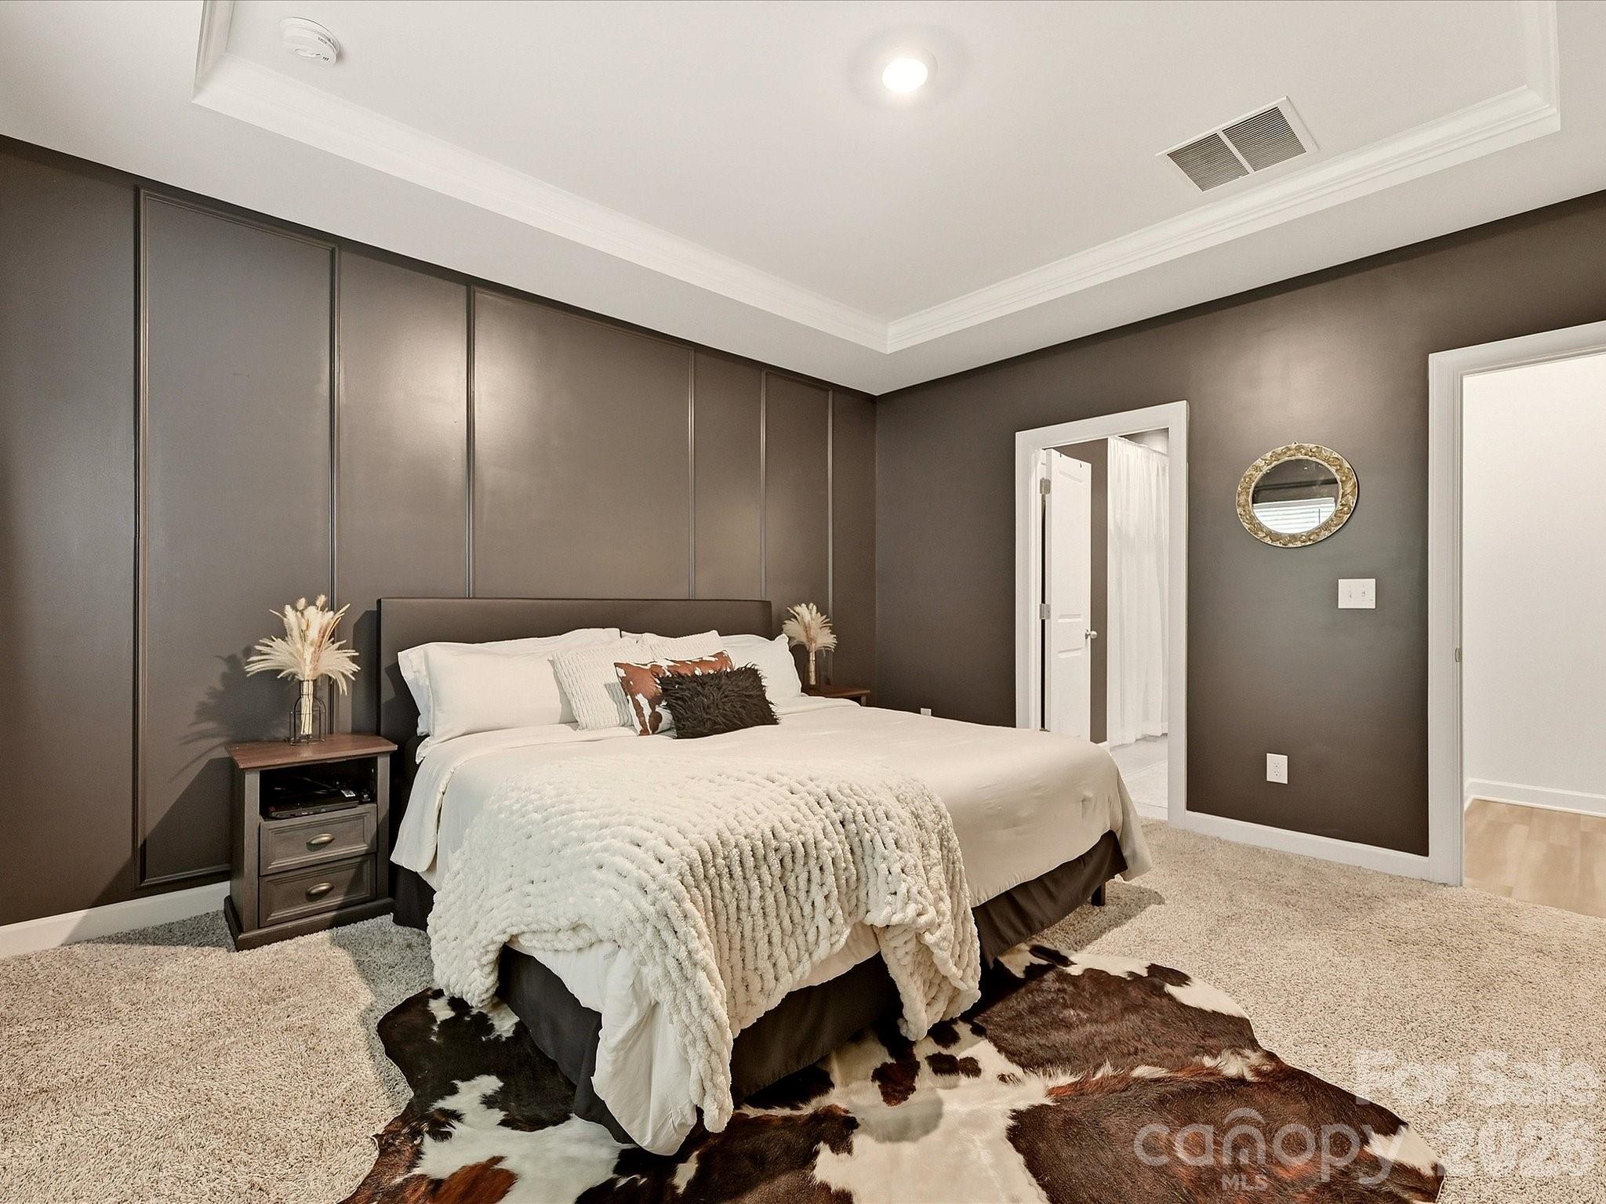
Staged bedroom with a white bed, dark paneled wall, and cowhide rug.
Furnished bedroom with a large white bed, dark paneled wall, and cowhide rug.
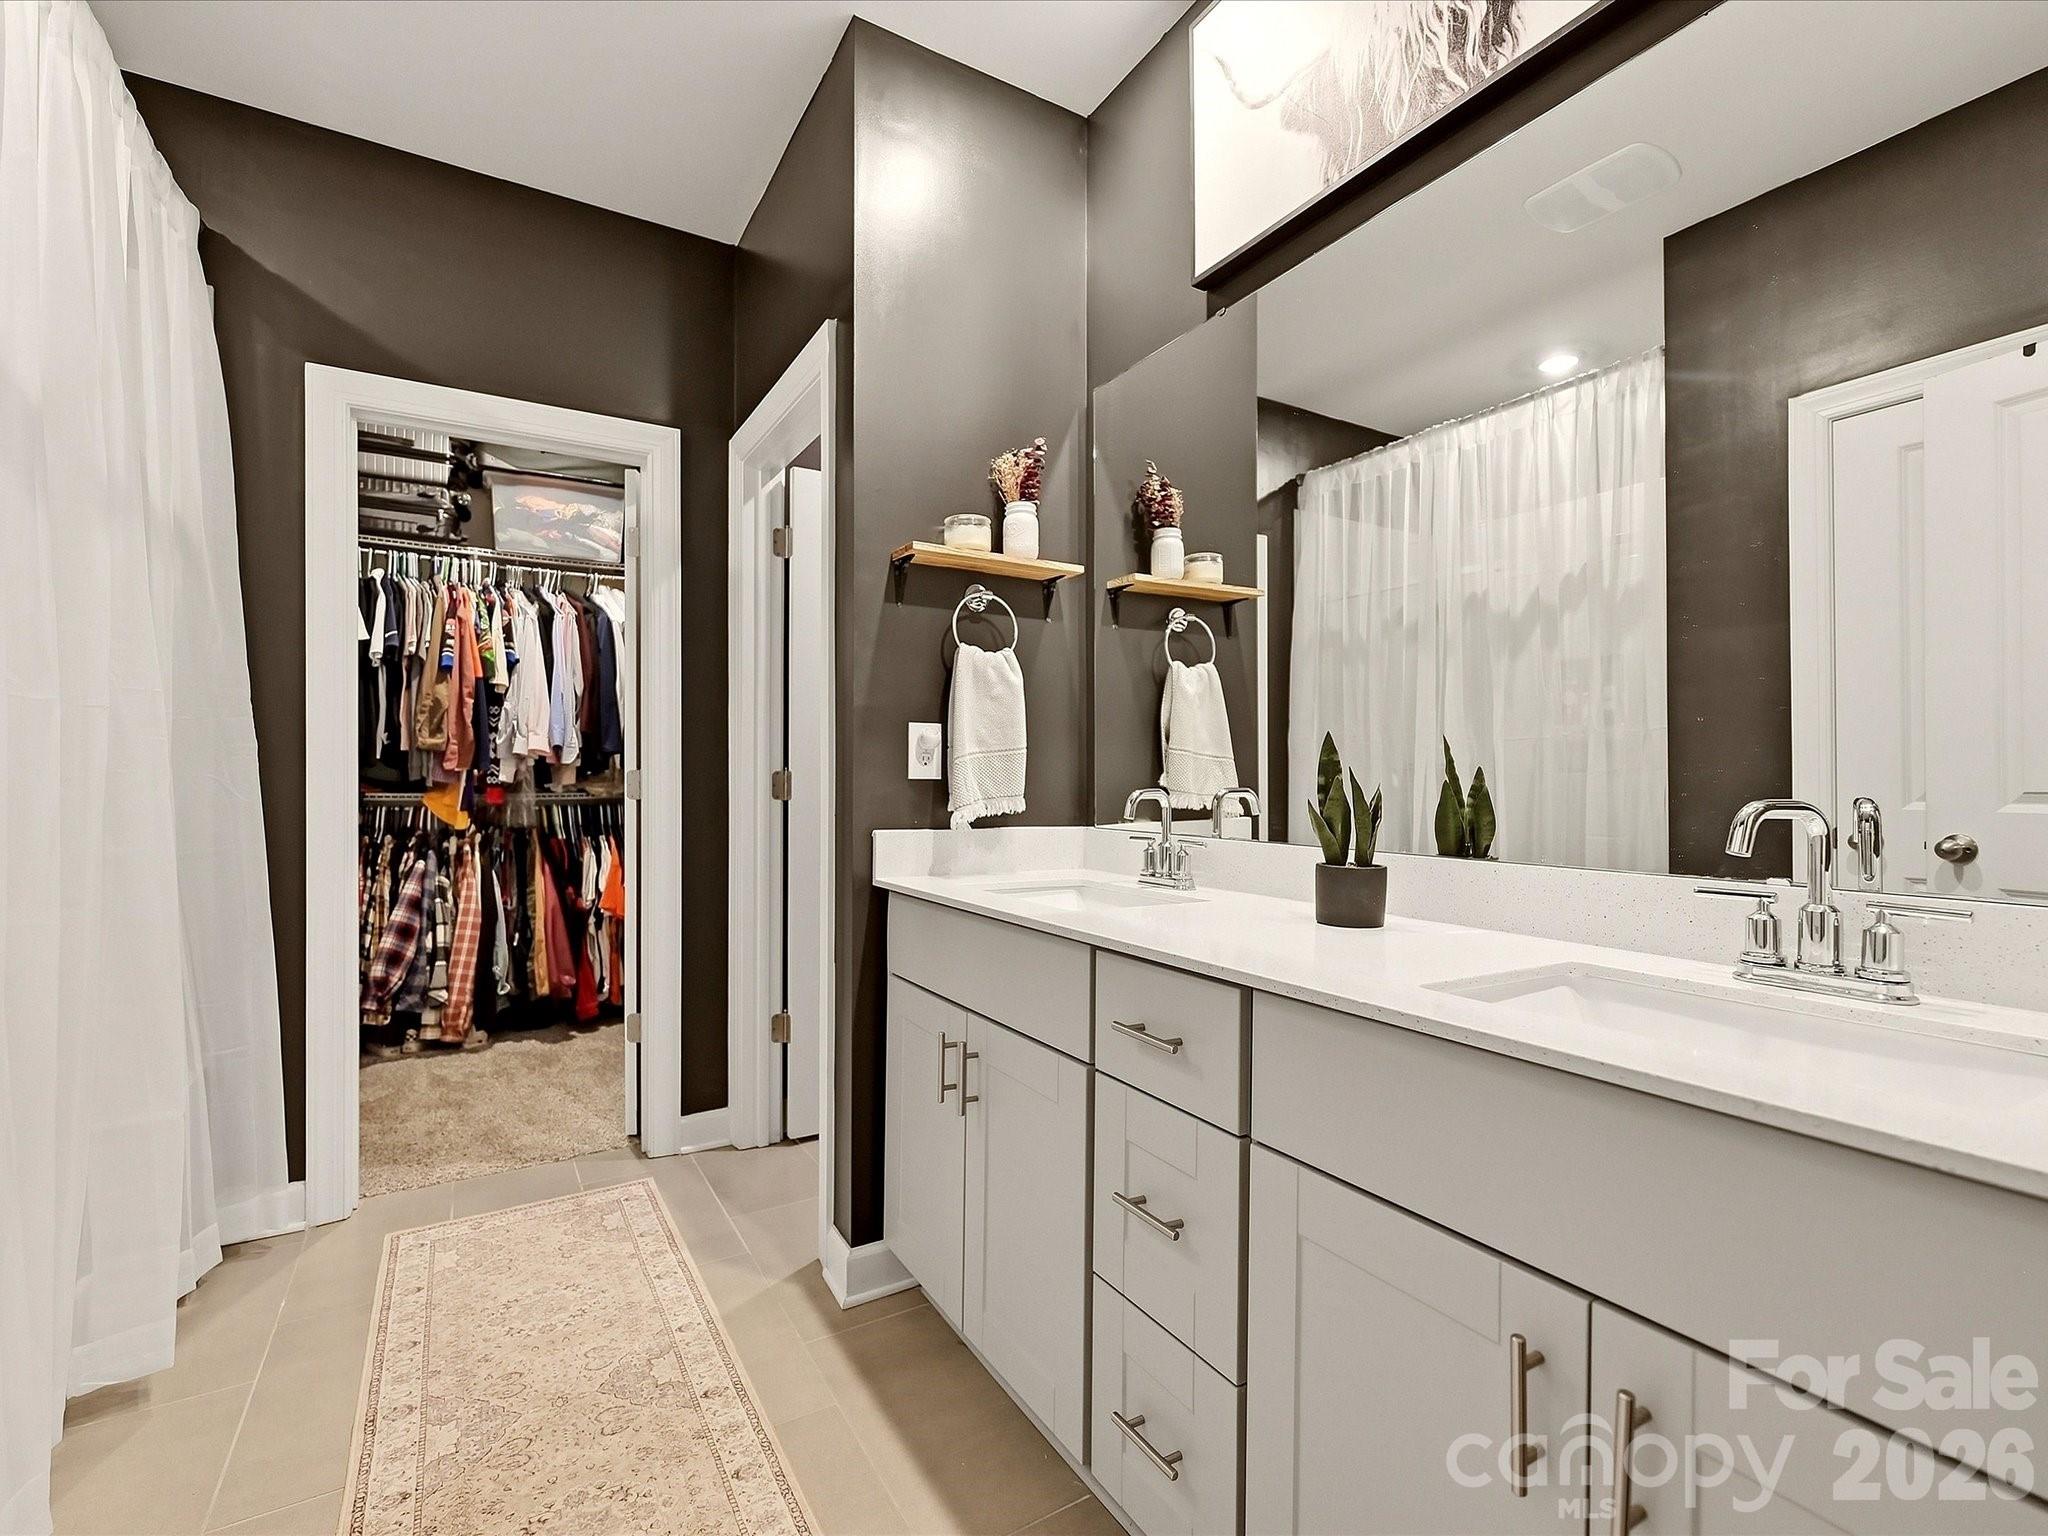
Bathroom with a white double vanity and an open walk-in closet.
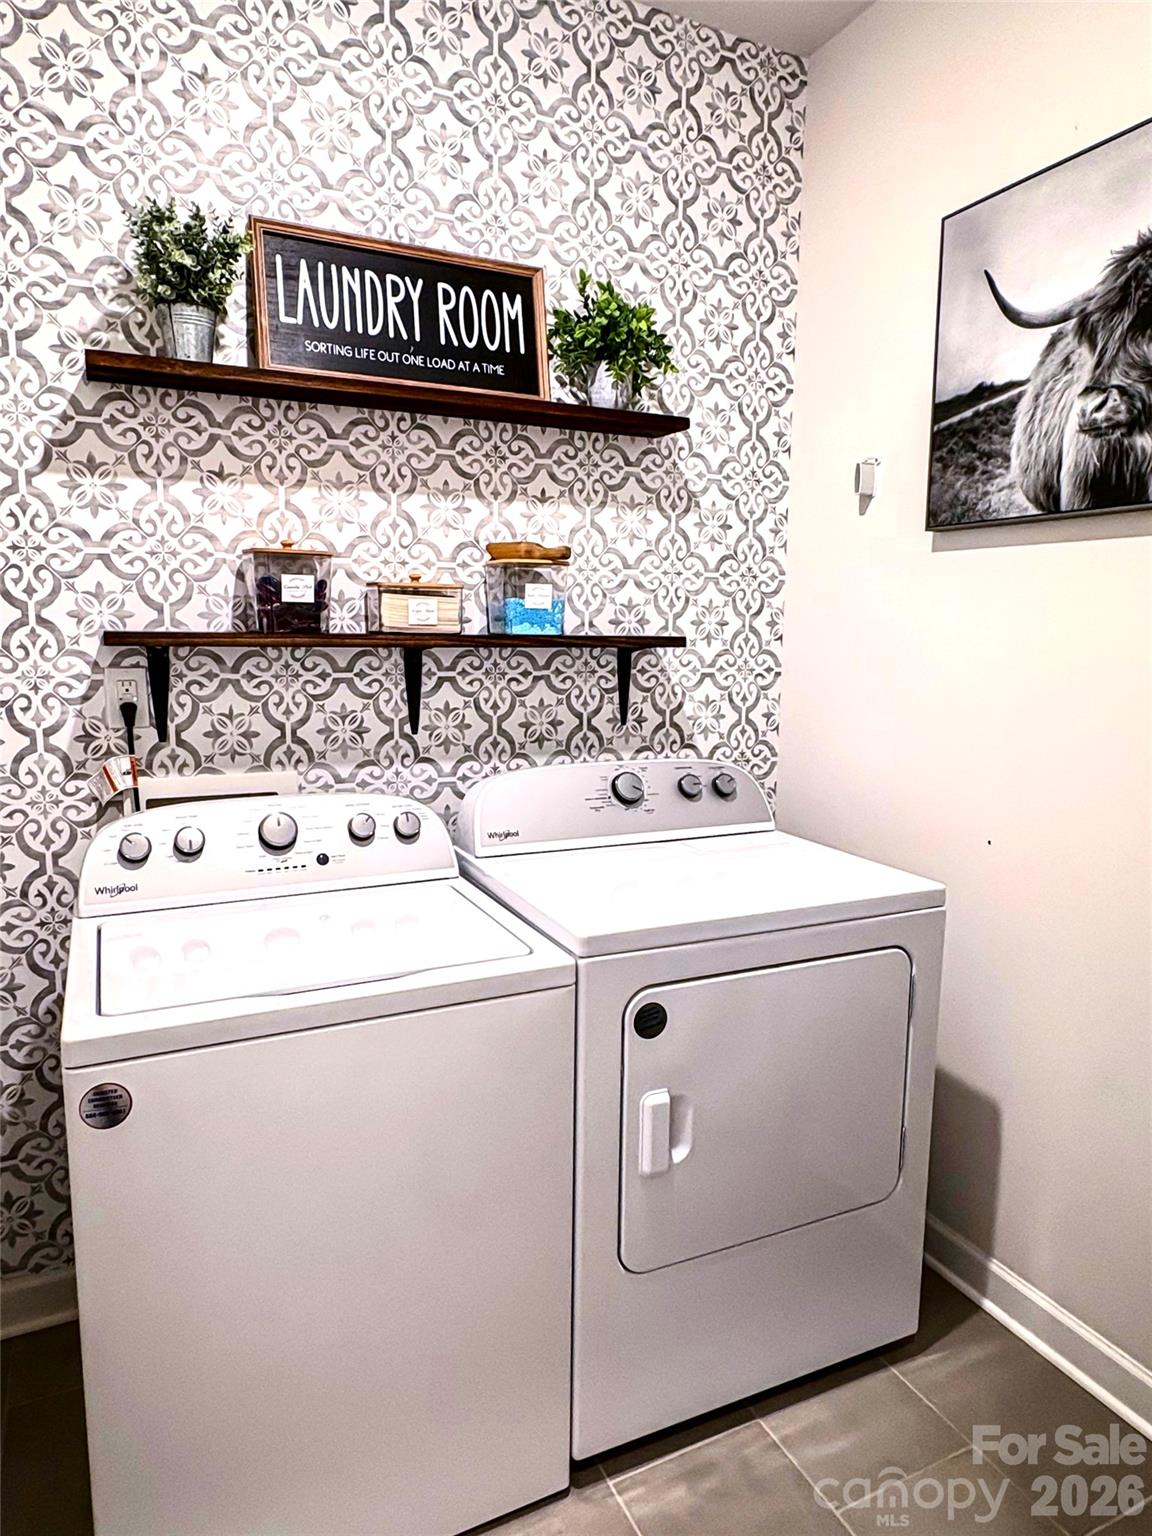
Laundry room with a white washer and dryer, patterned wallpaper, and dark wood display shelves.
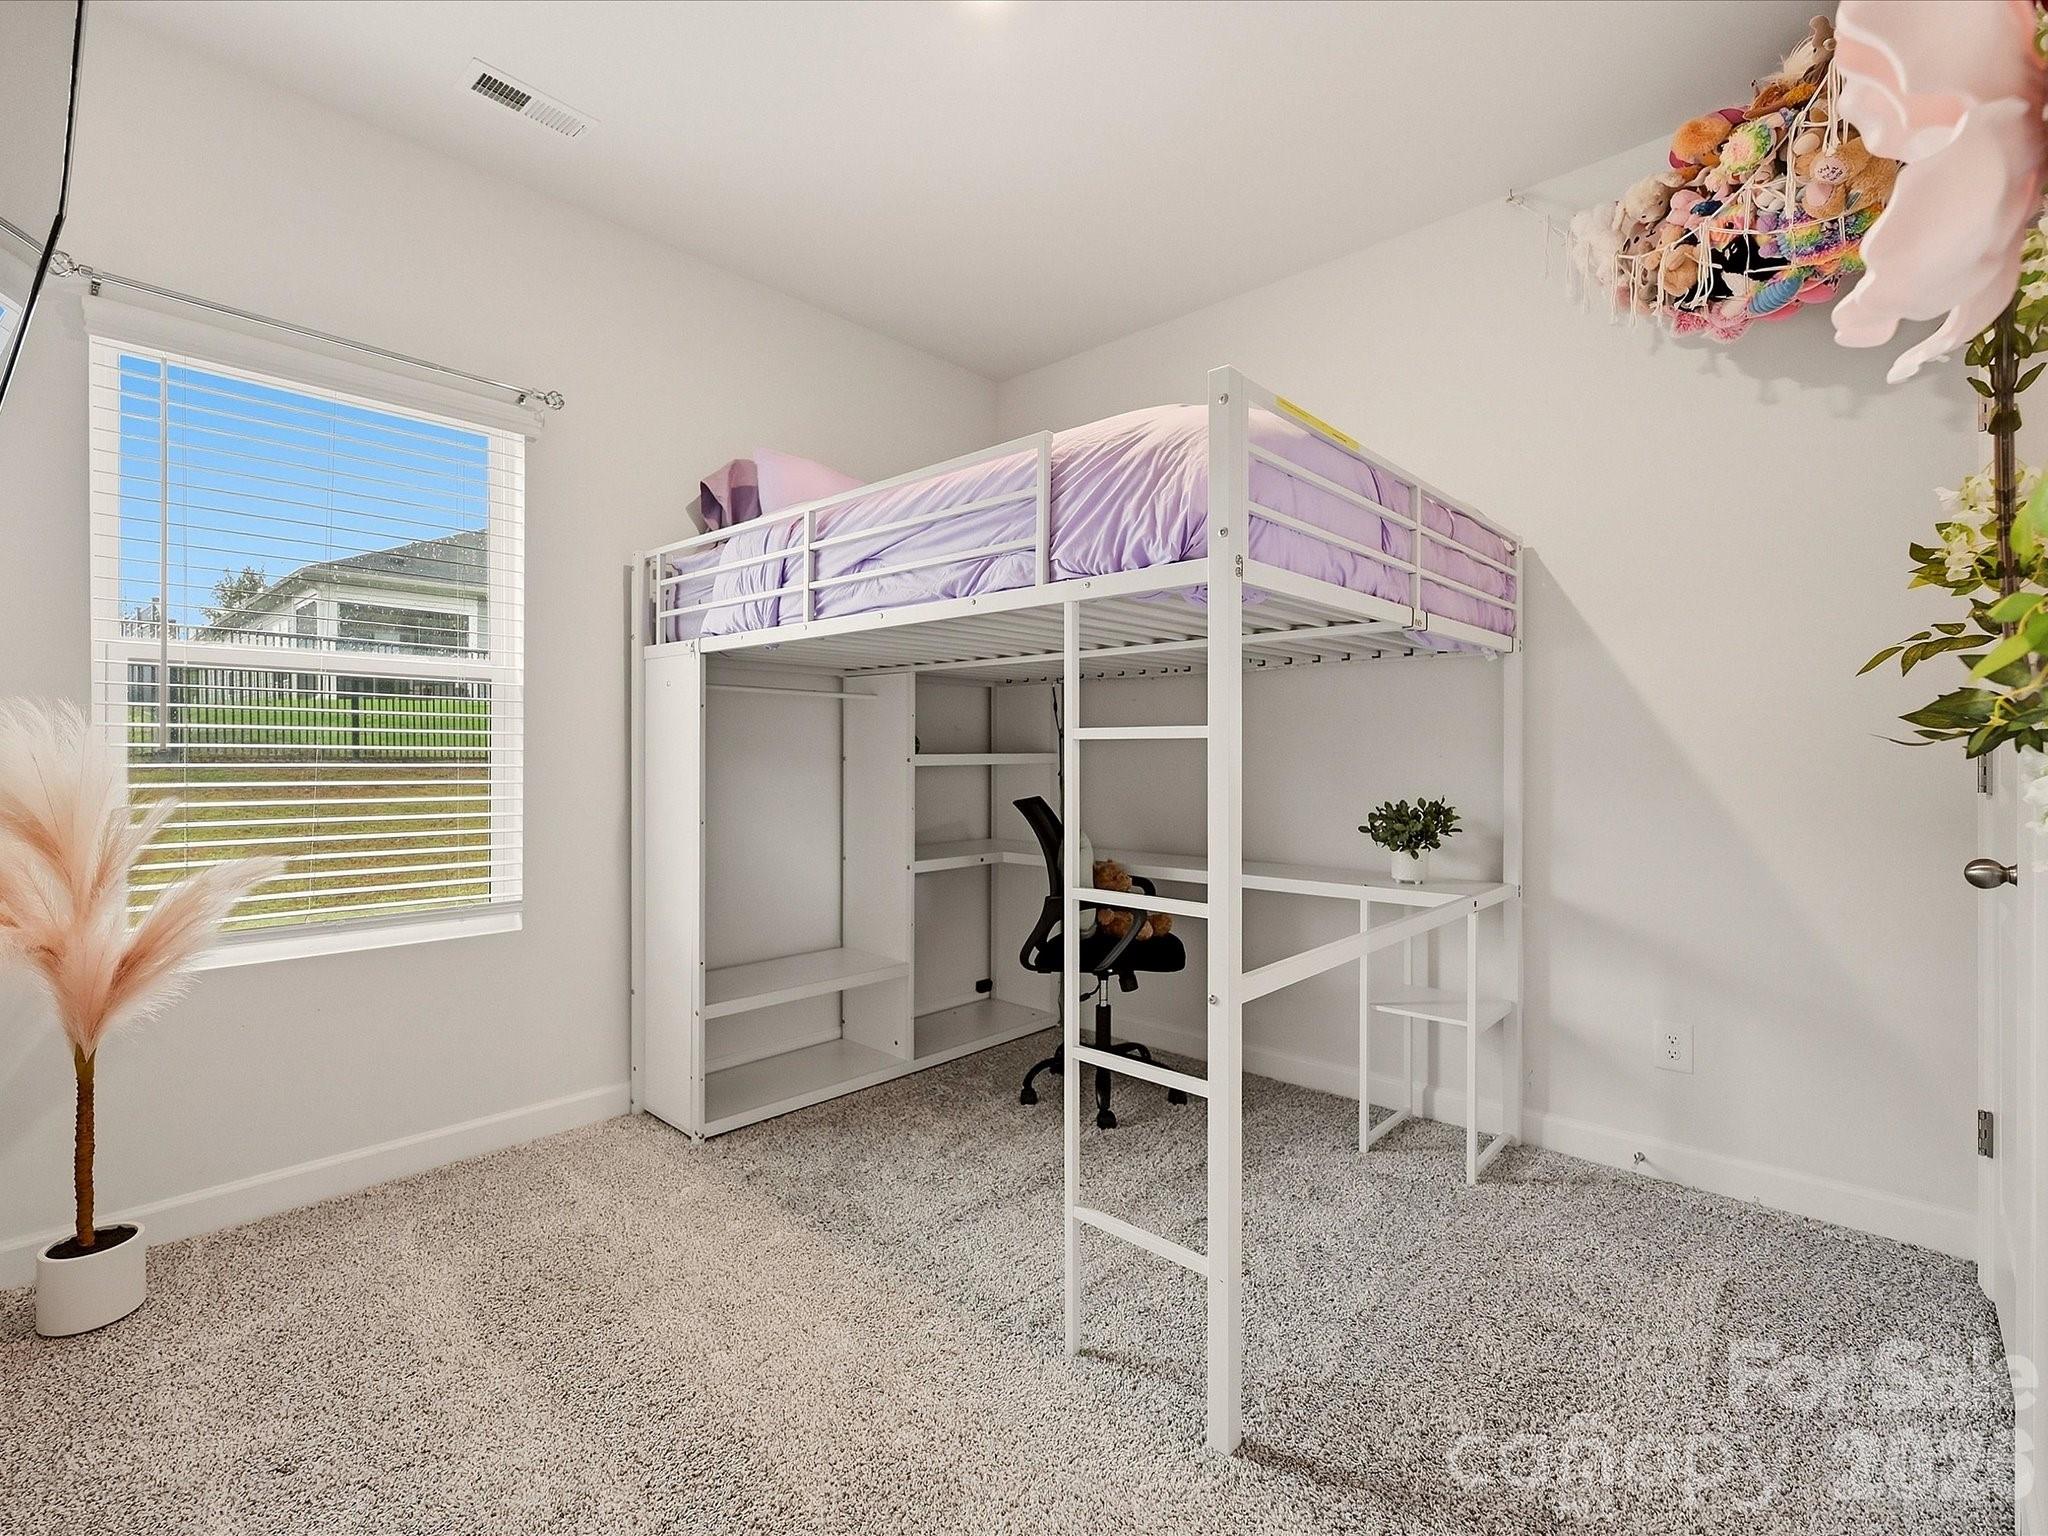
Bedroom with a white loft bed, lavender bedding, and a desk underneath beside a window.
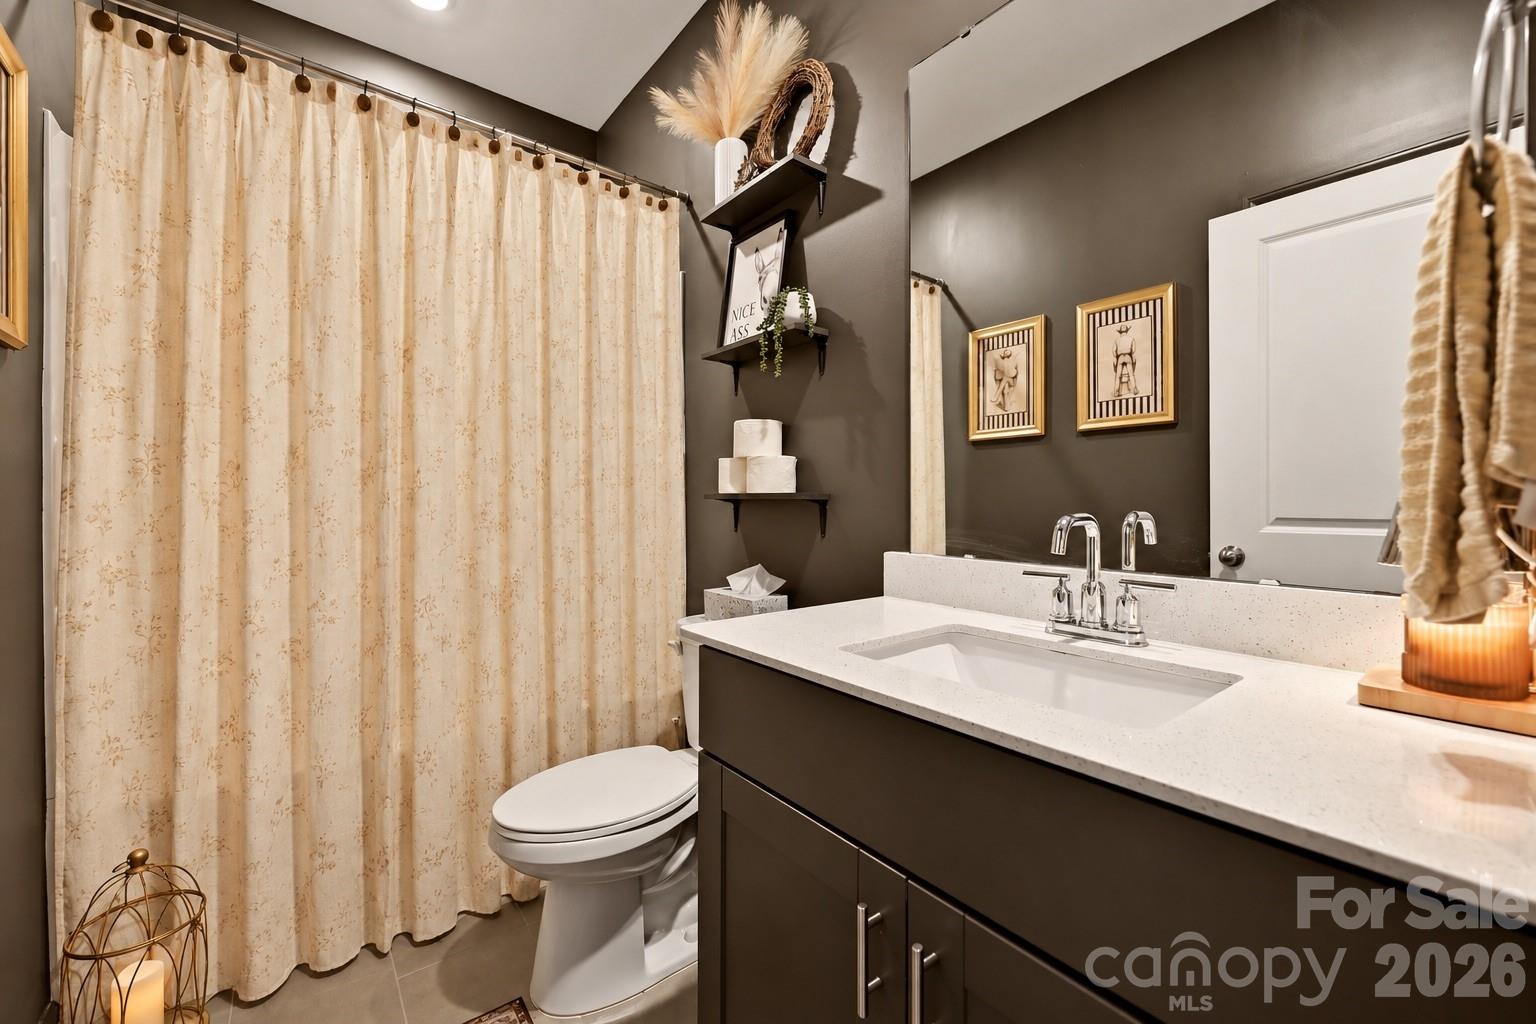
Bathroom with a dark vanity, white sink, toilet, and beige patterned shower curtain.
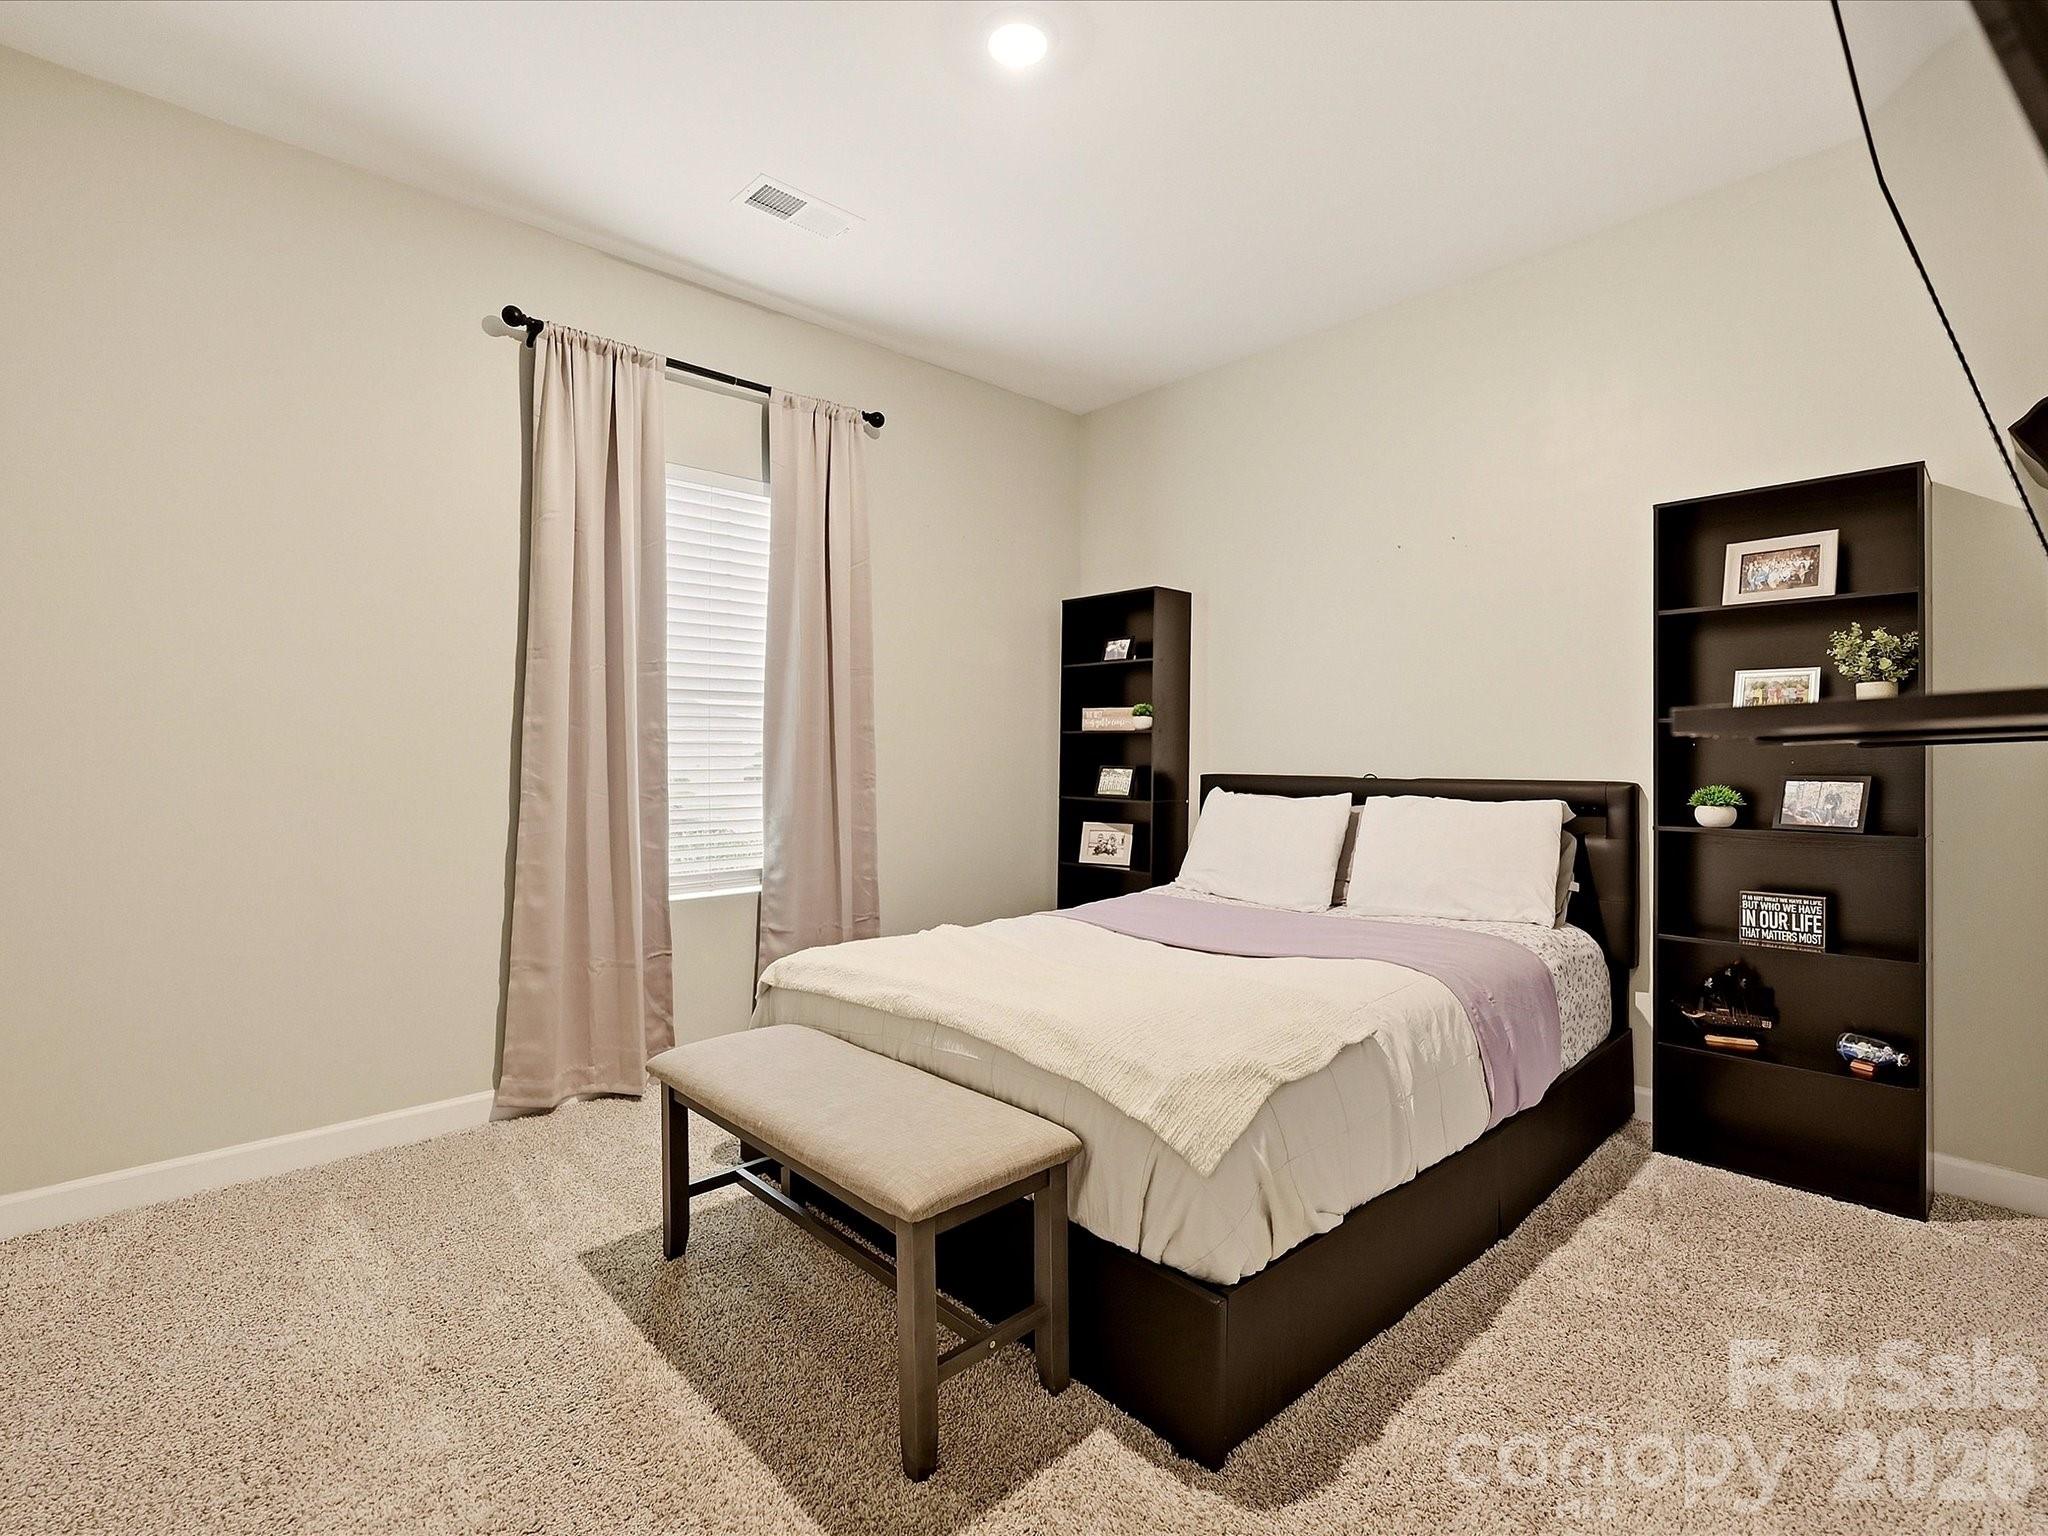
Furnished bedroom with a dark platform bed, lavender throw, footboard bench, and tall dark shelves.
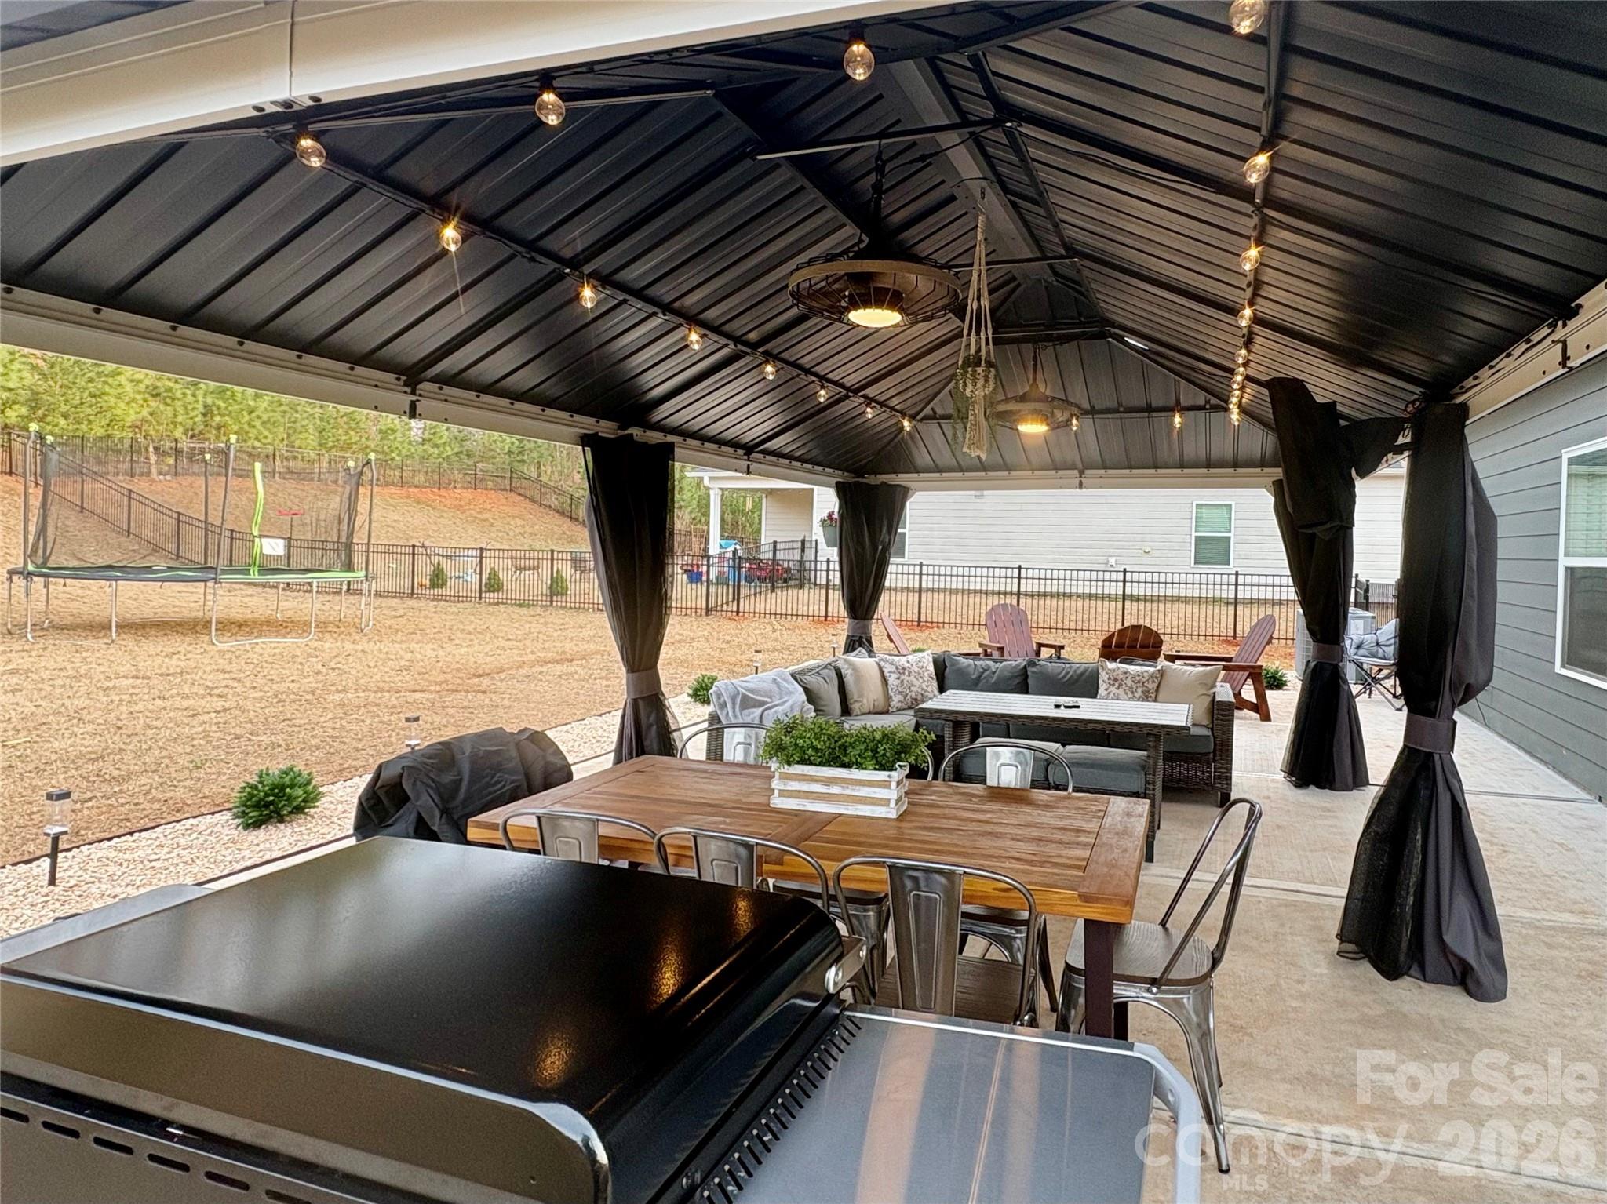
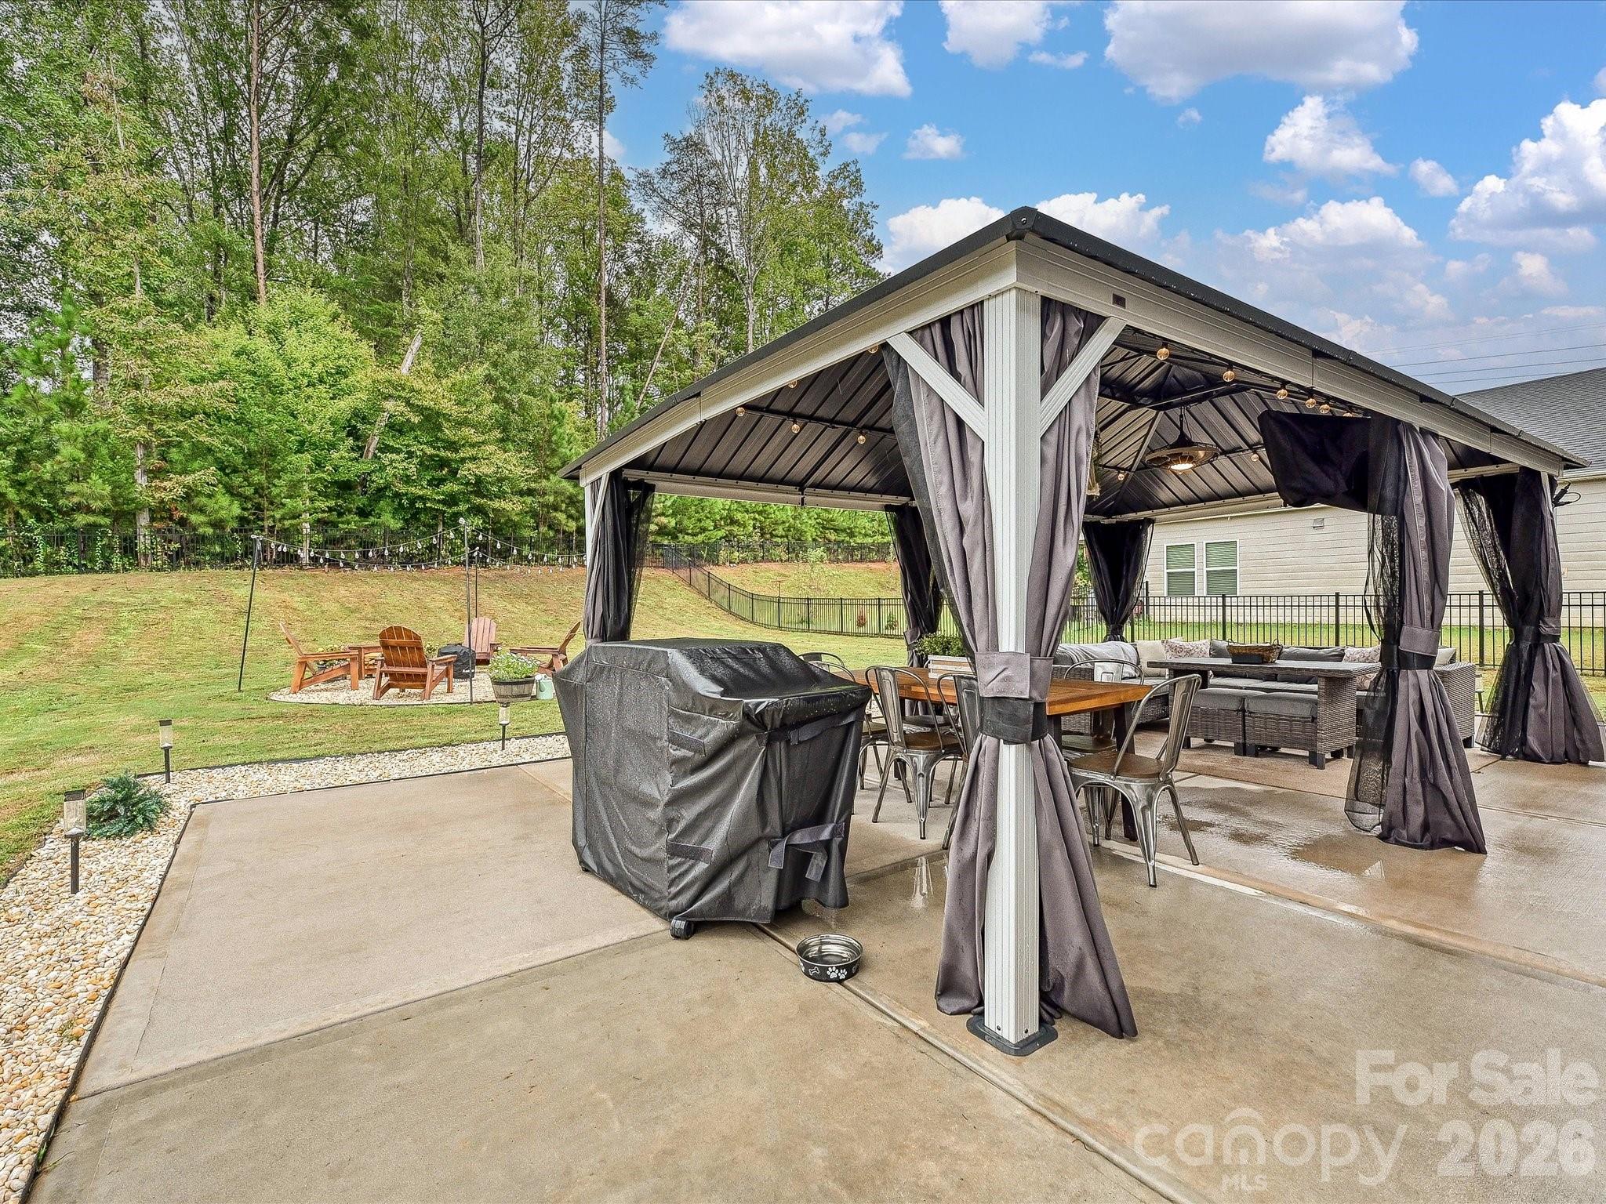
Covered patio with string lights, outdoor dining set, lounge seating, and a large grill.
Backyard patio with a curtained pergola, wicker seating, dining set, and stone landscaping.
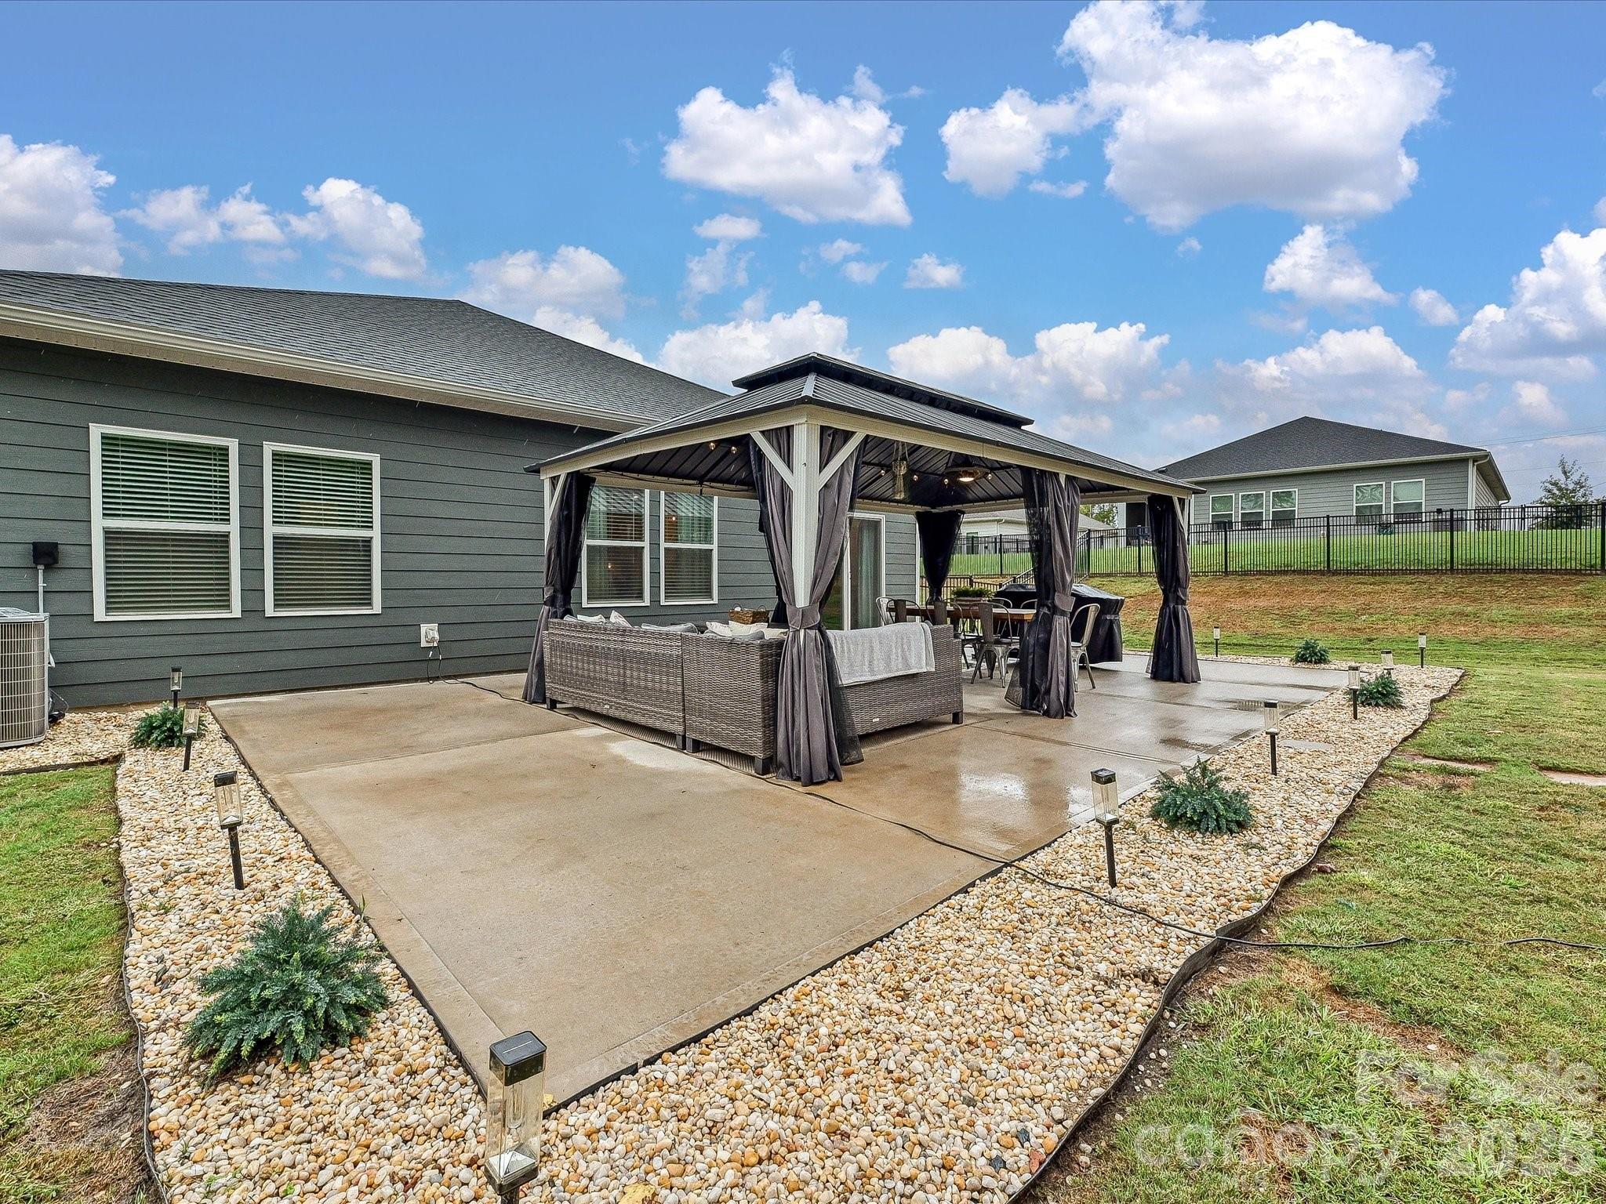
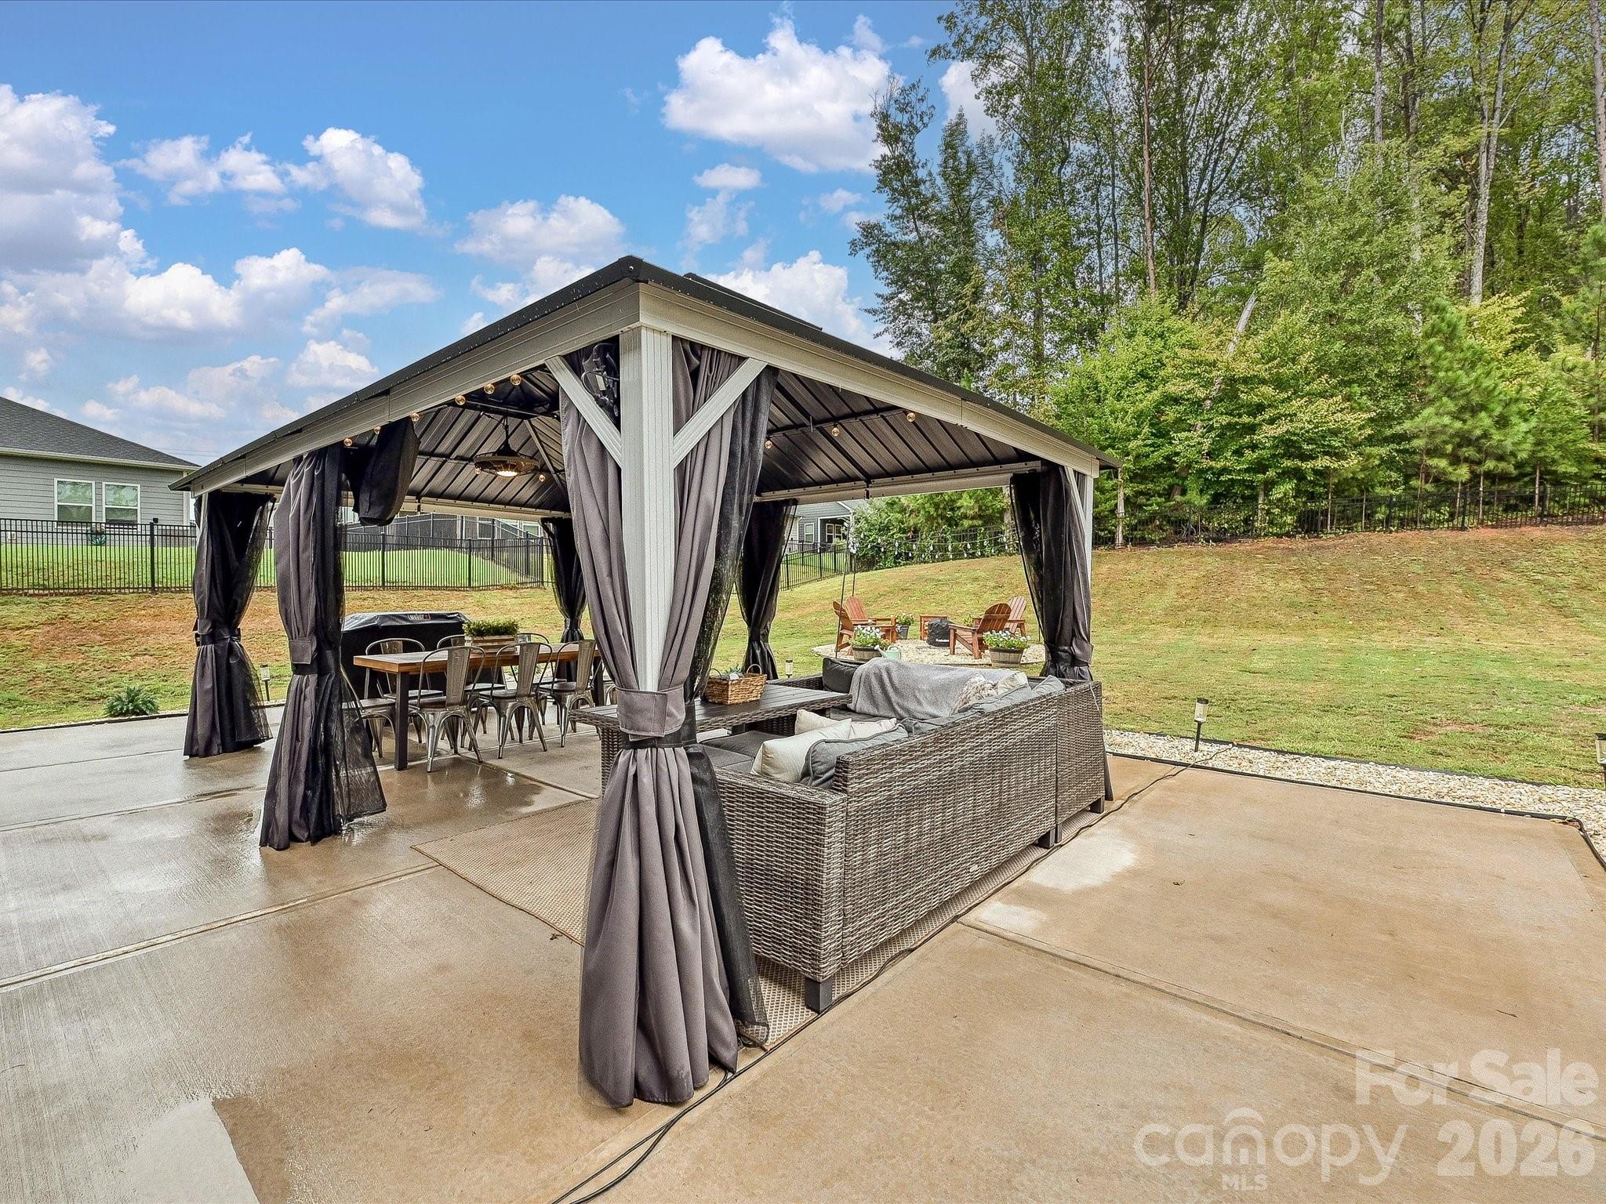
Covered backyard gazebo with tied-back curtains, a dining set, and wicker lounge seating on a concrete patio.
Covered backyard patio with curtained gazebo, dining and lounge seating, and a wooded lawn.
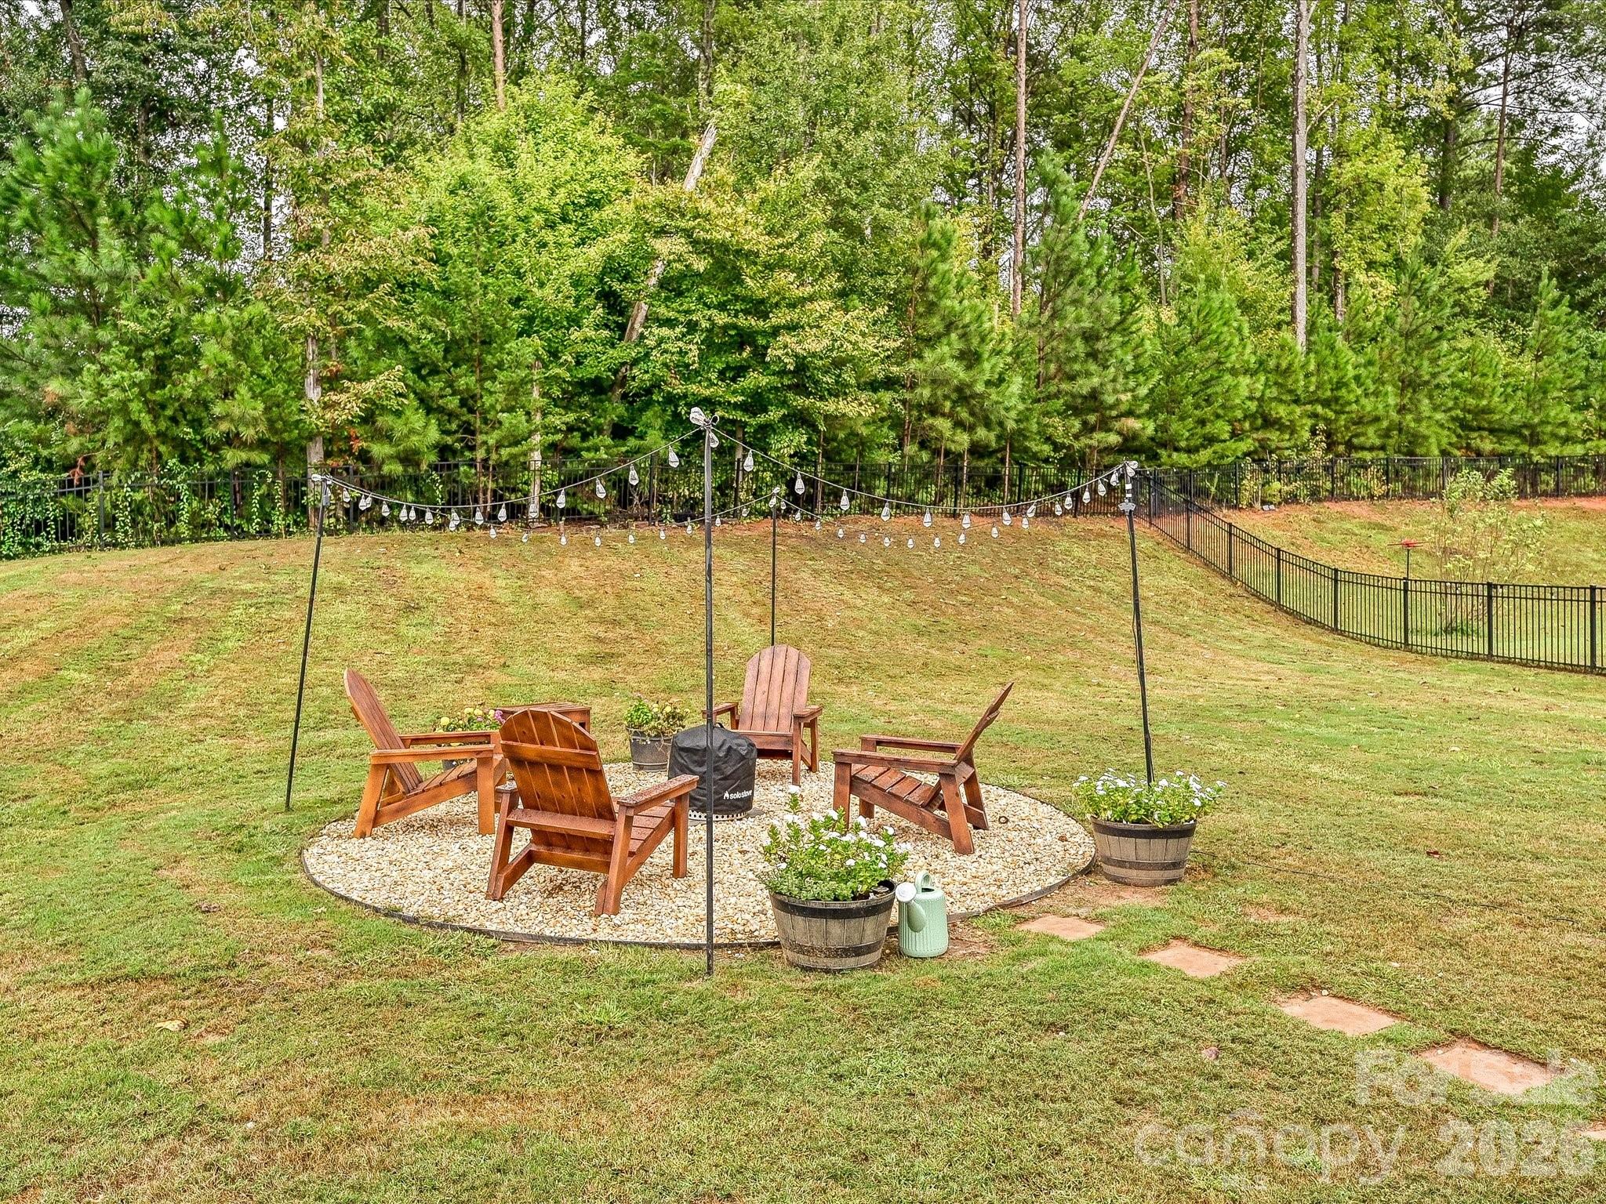
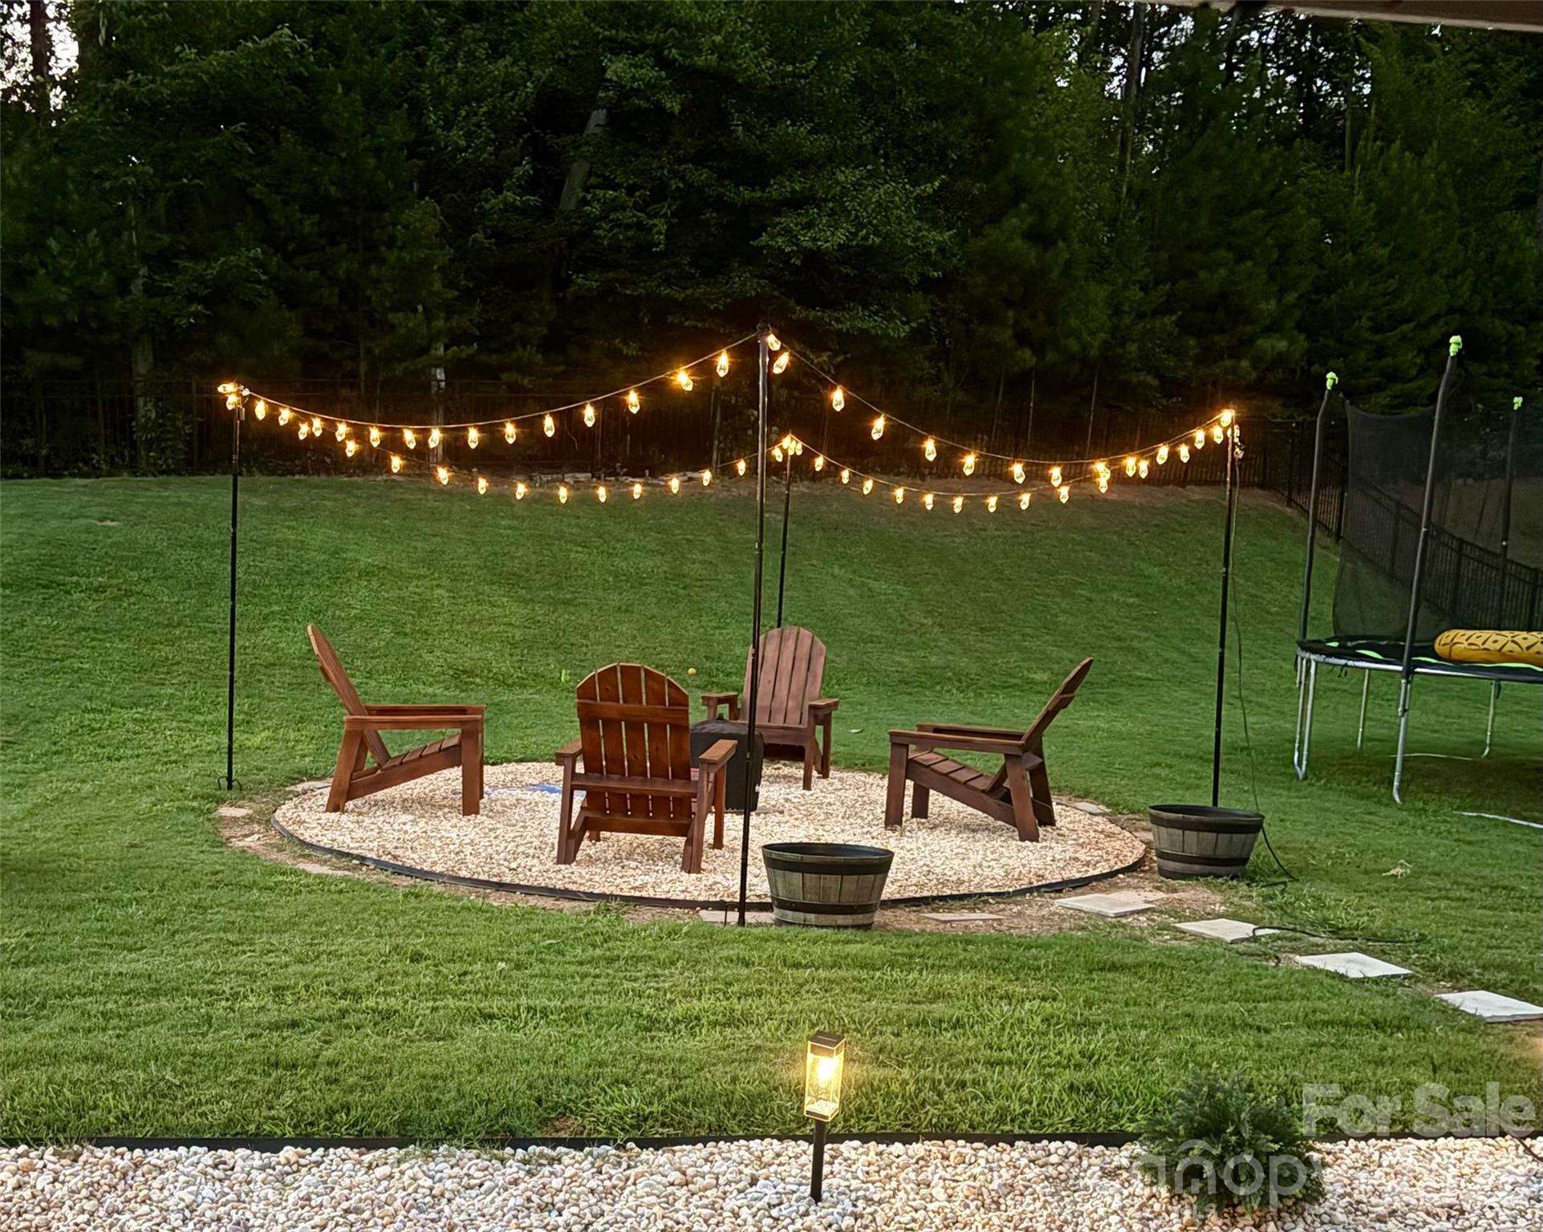
Backyard fire pit seating area with wooden Adirondack chairs, overhead string lights, and a wooded backdrop.
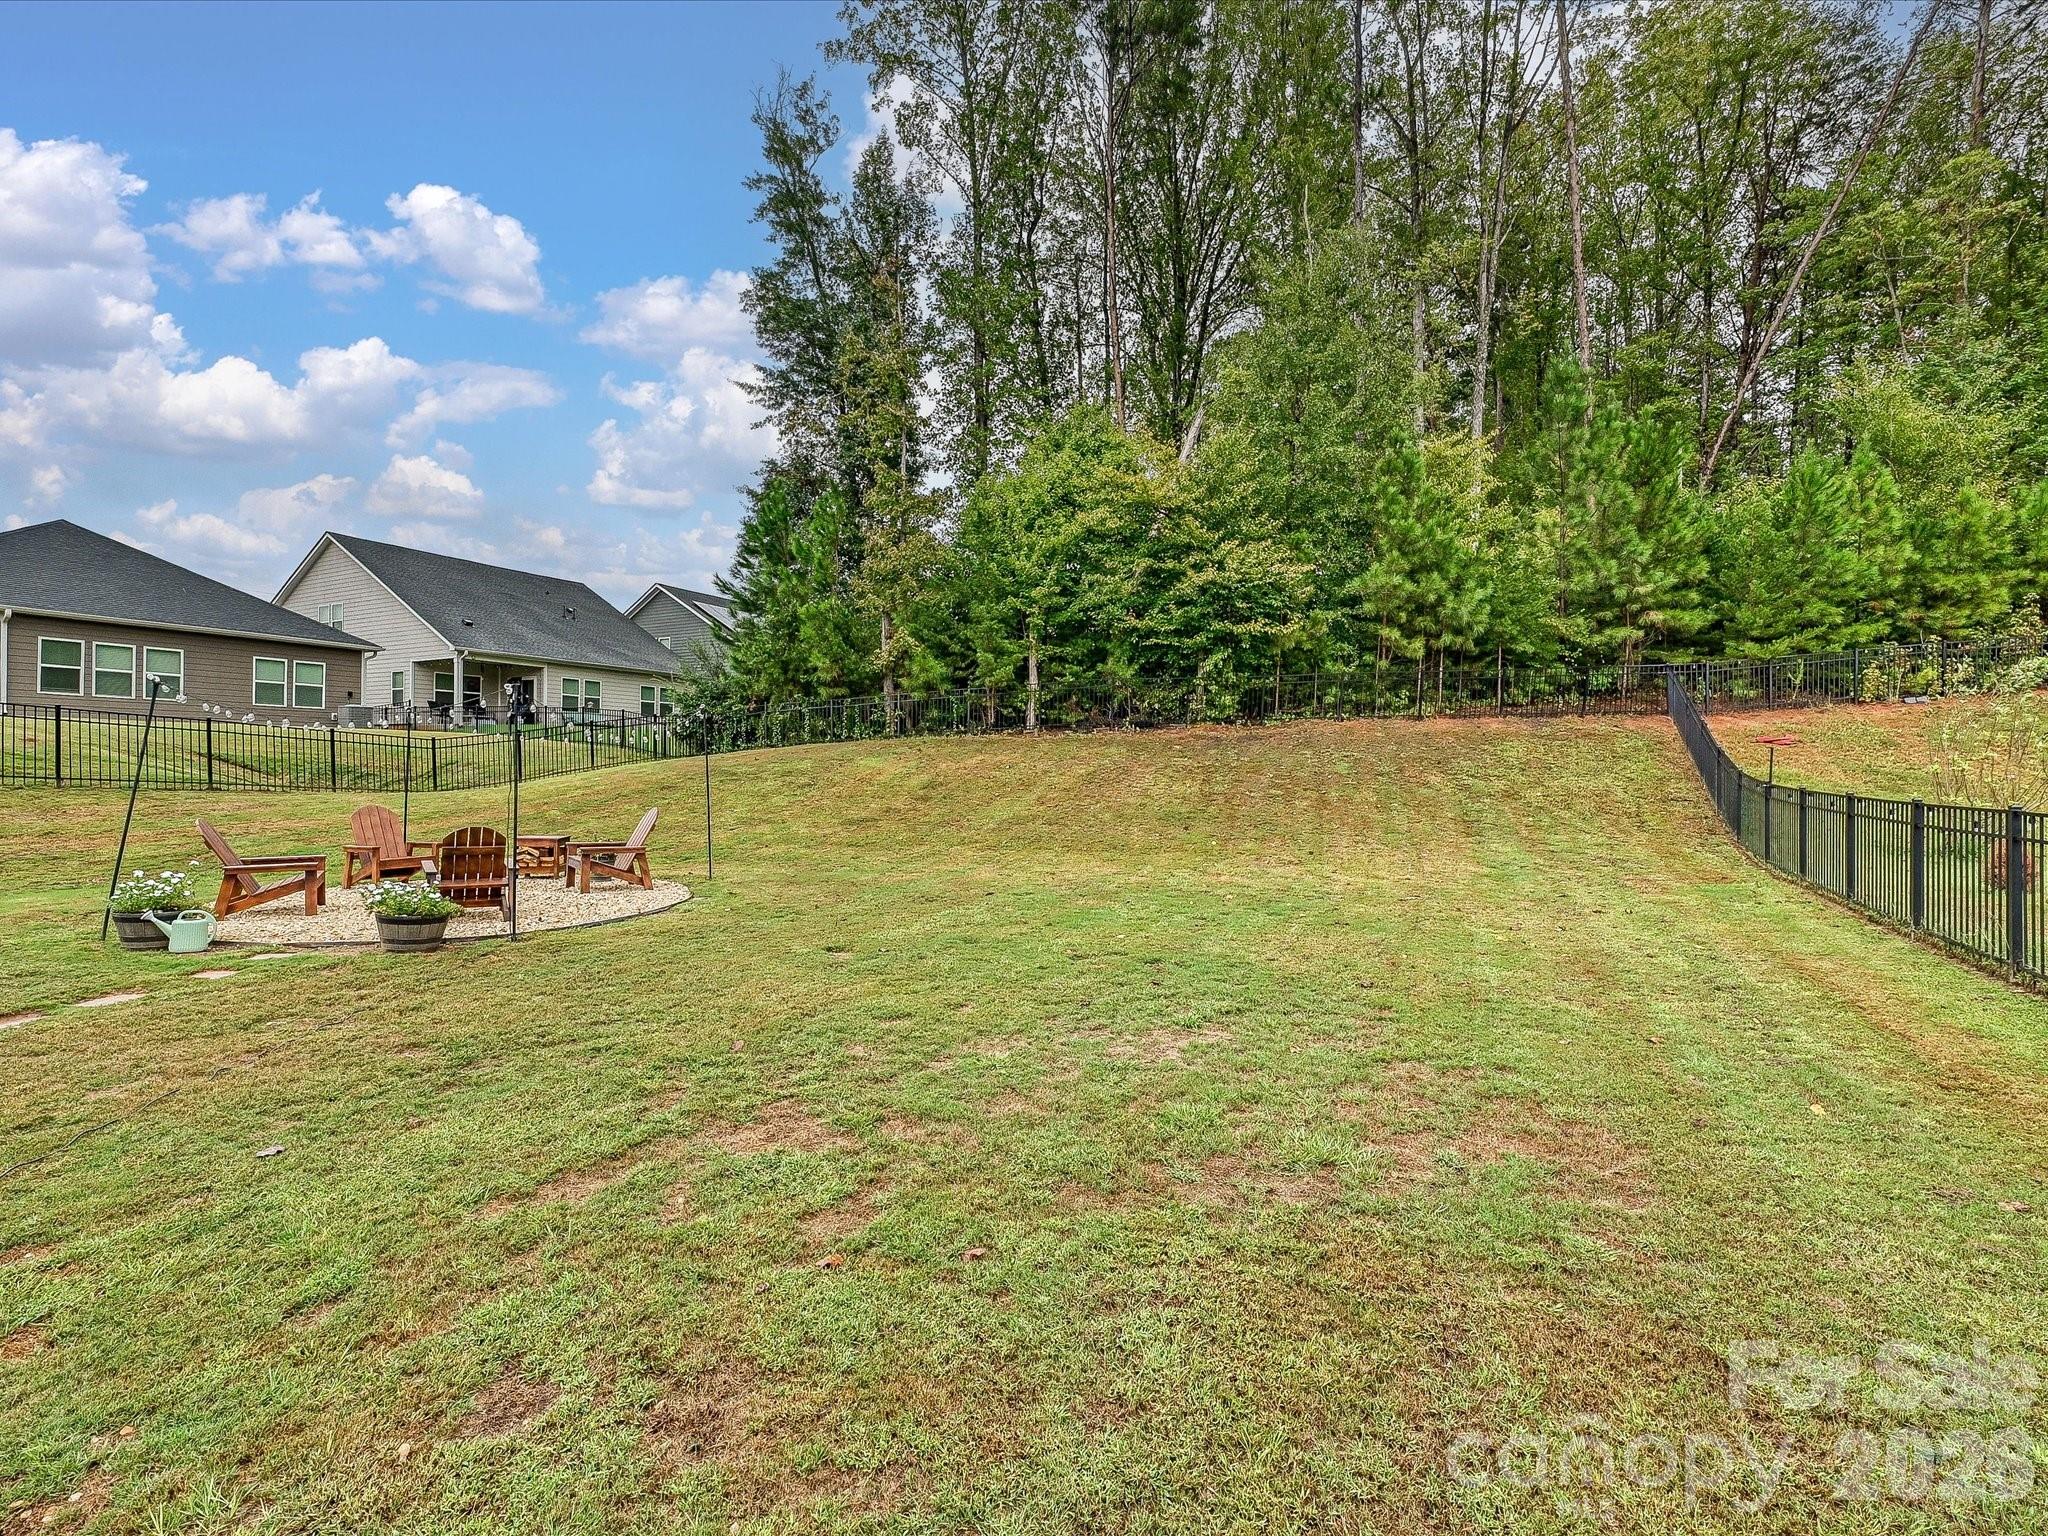
Fenced grassy backyard with a gravel seating area, wooden chairs, and mature trees along the rear boundary.
Backyard seating area with Adirondack chairs, glowing string lights, a gravel circle, and a trampoline.
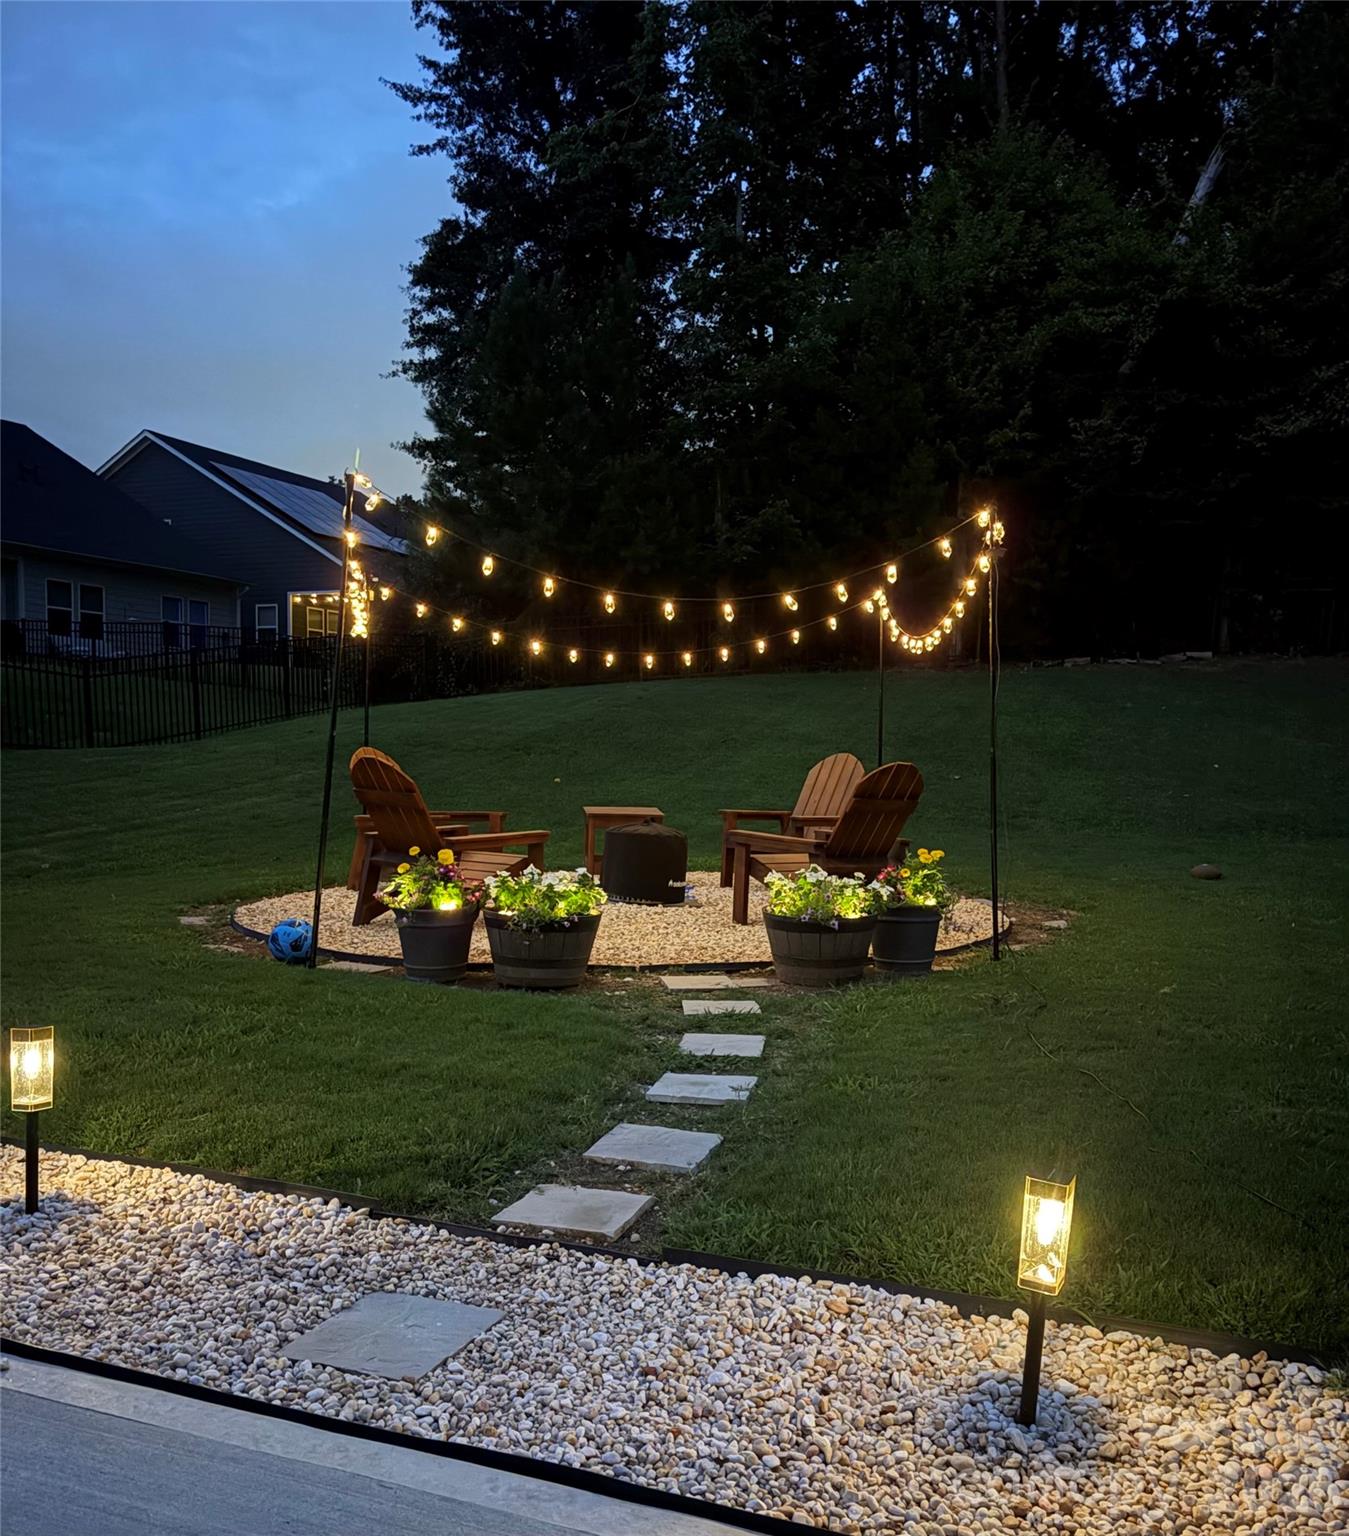
Backyard gravel patio with Adirondack chairs, a fire pit, and glowing string lights.
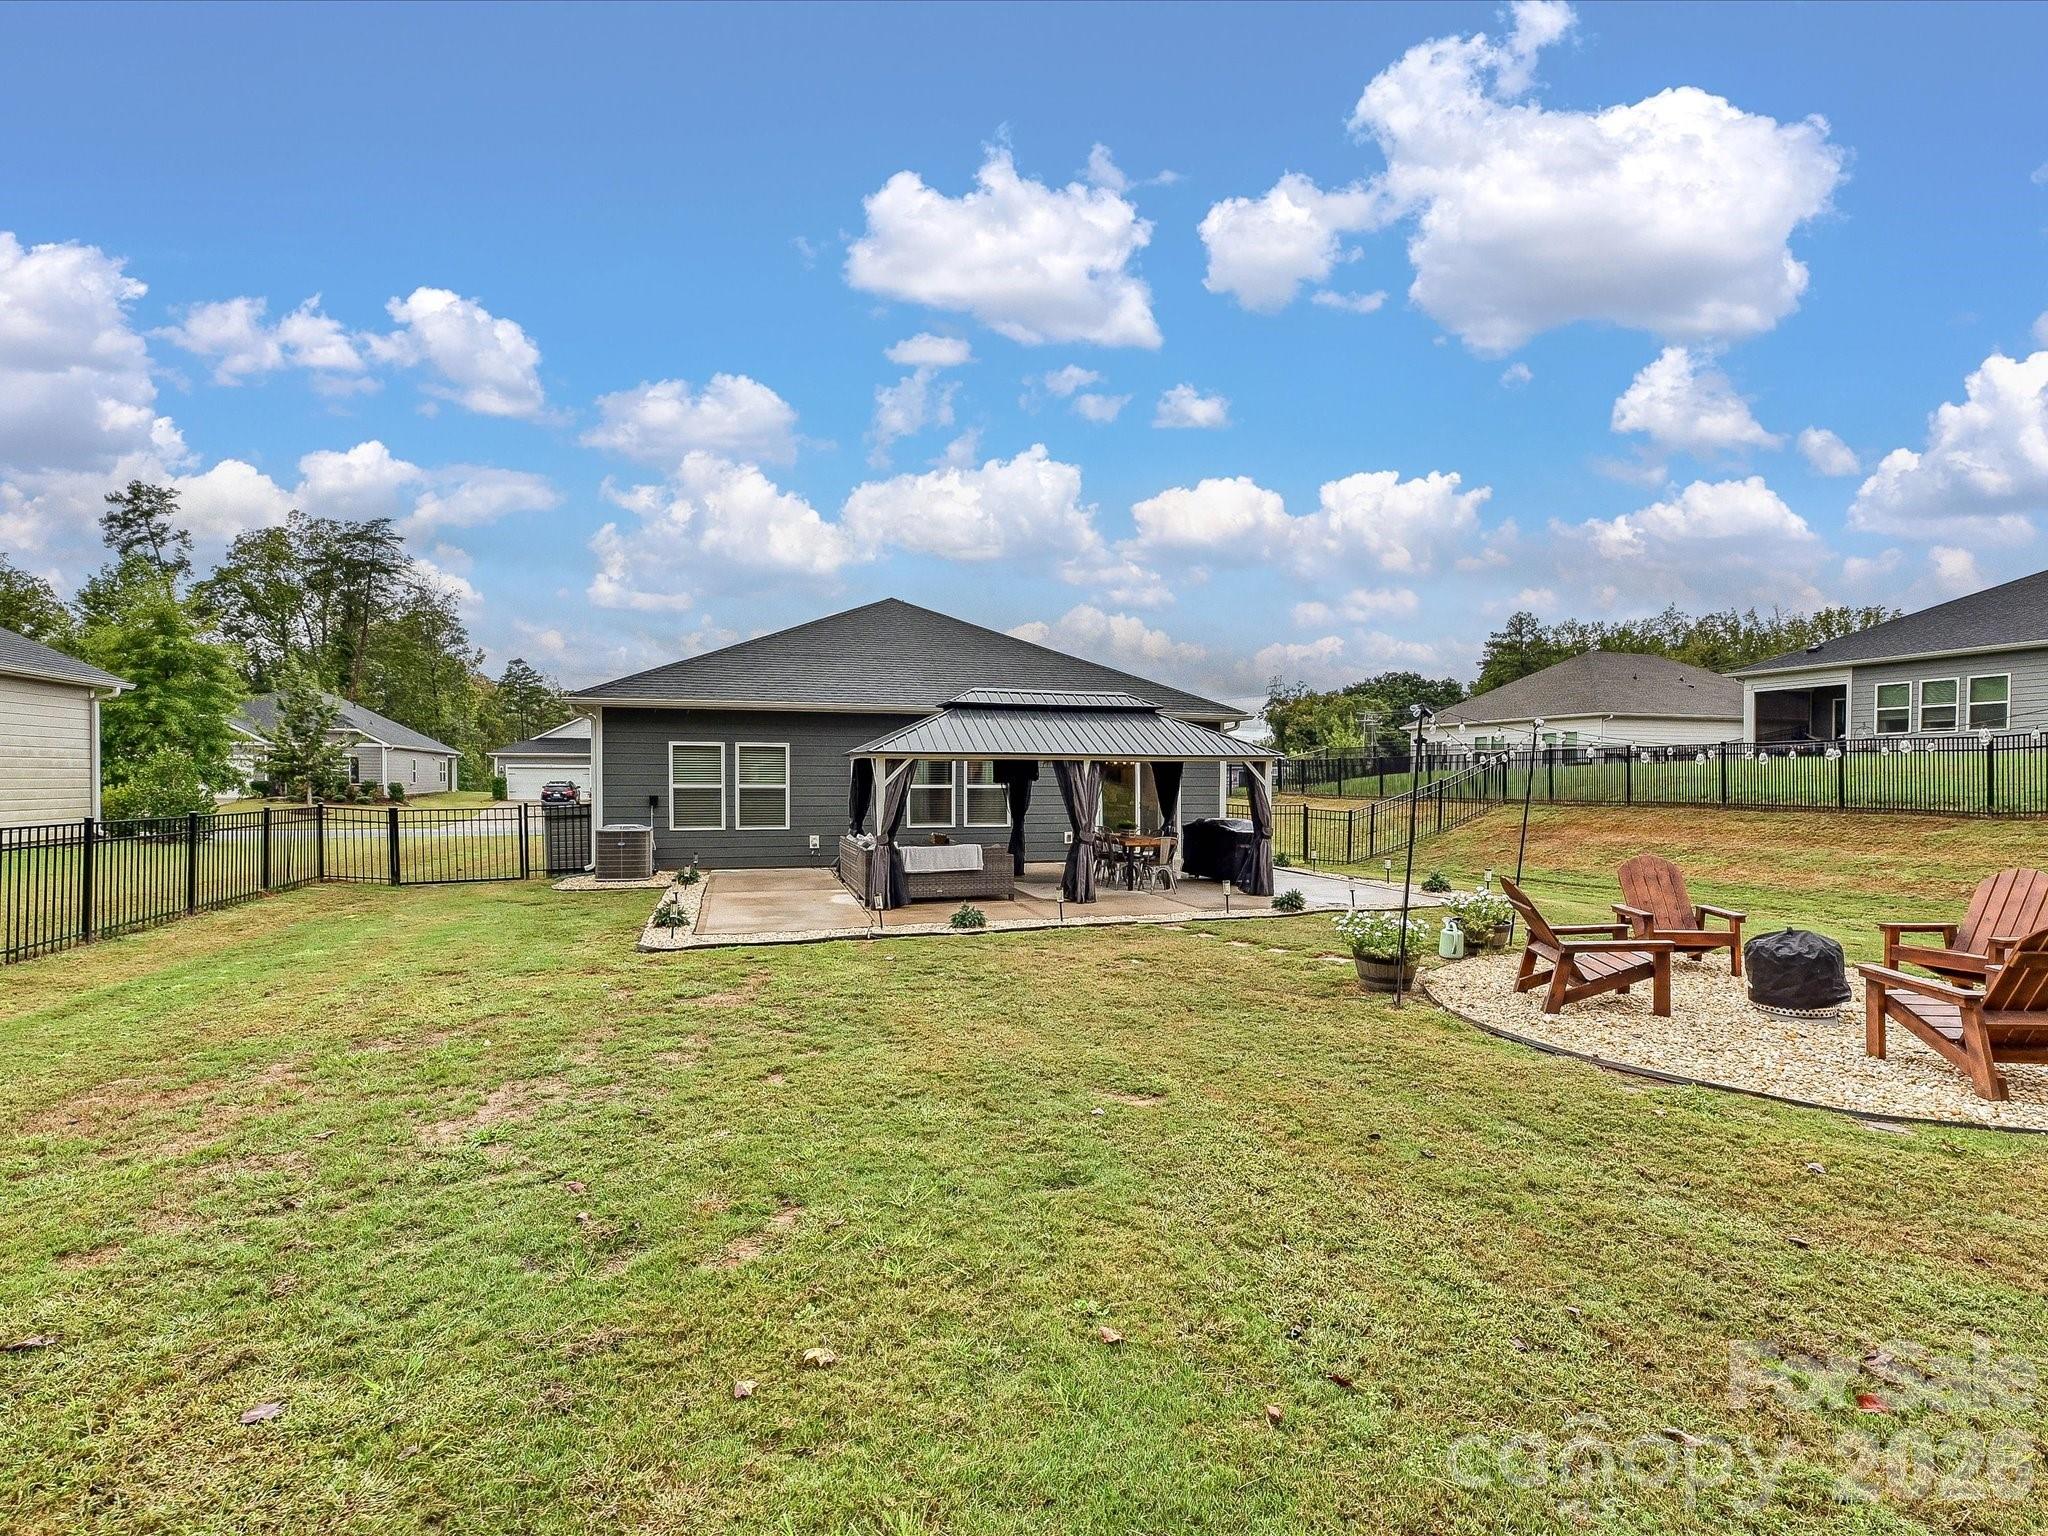
House with a covered patio, fenced lawn, and gravel fire-pit seating area.
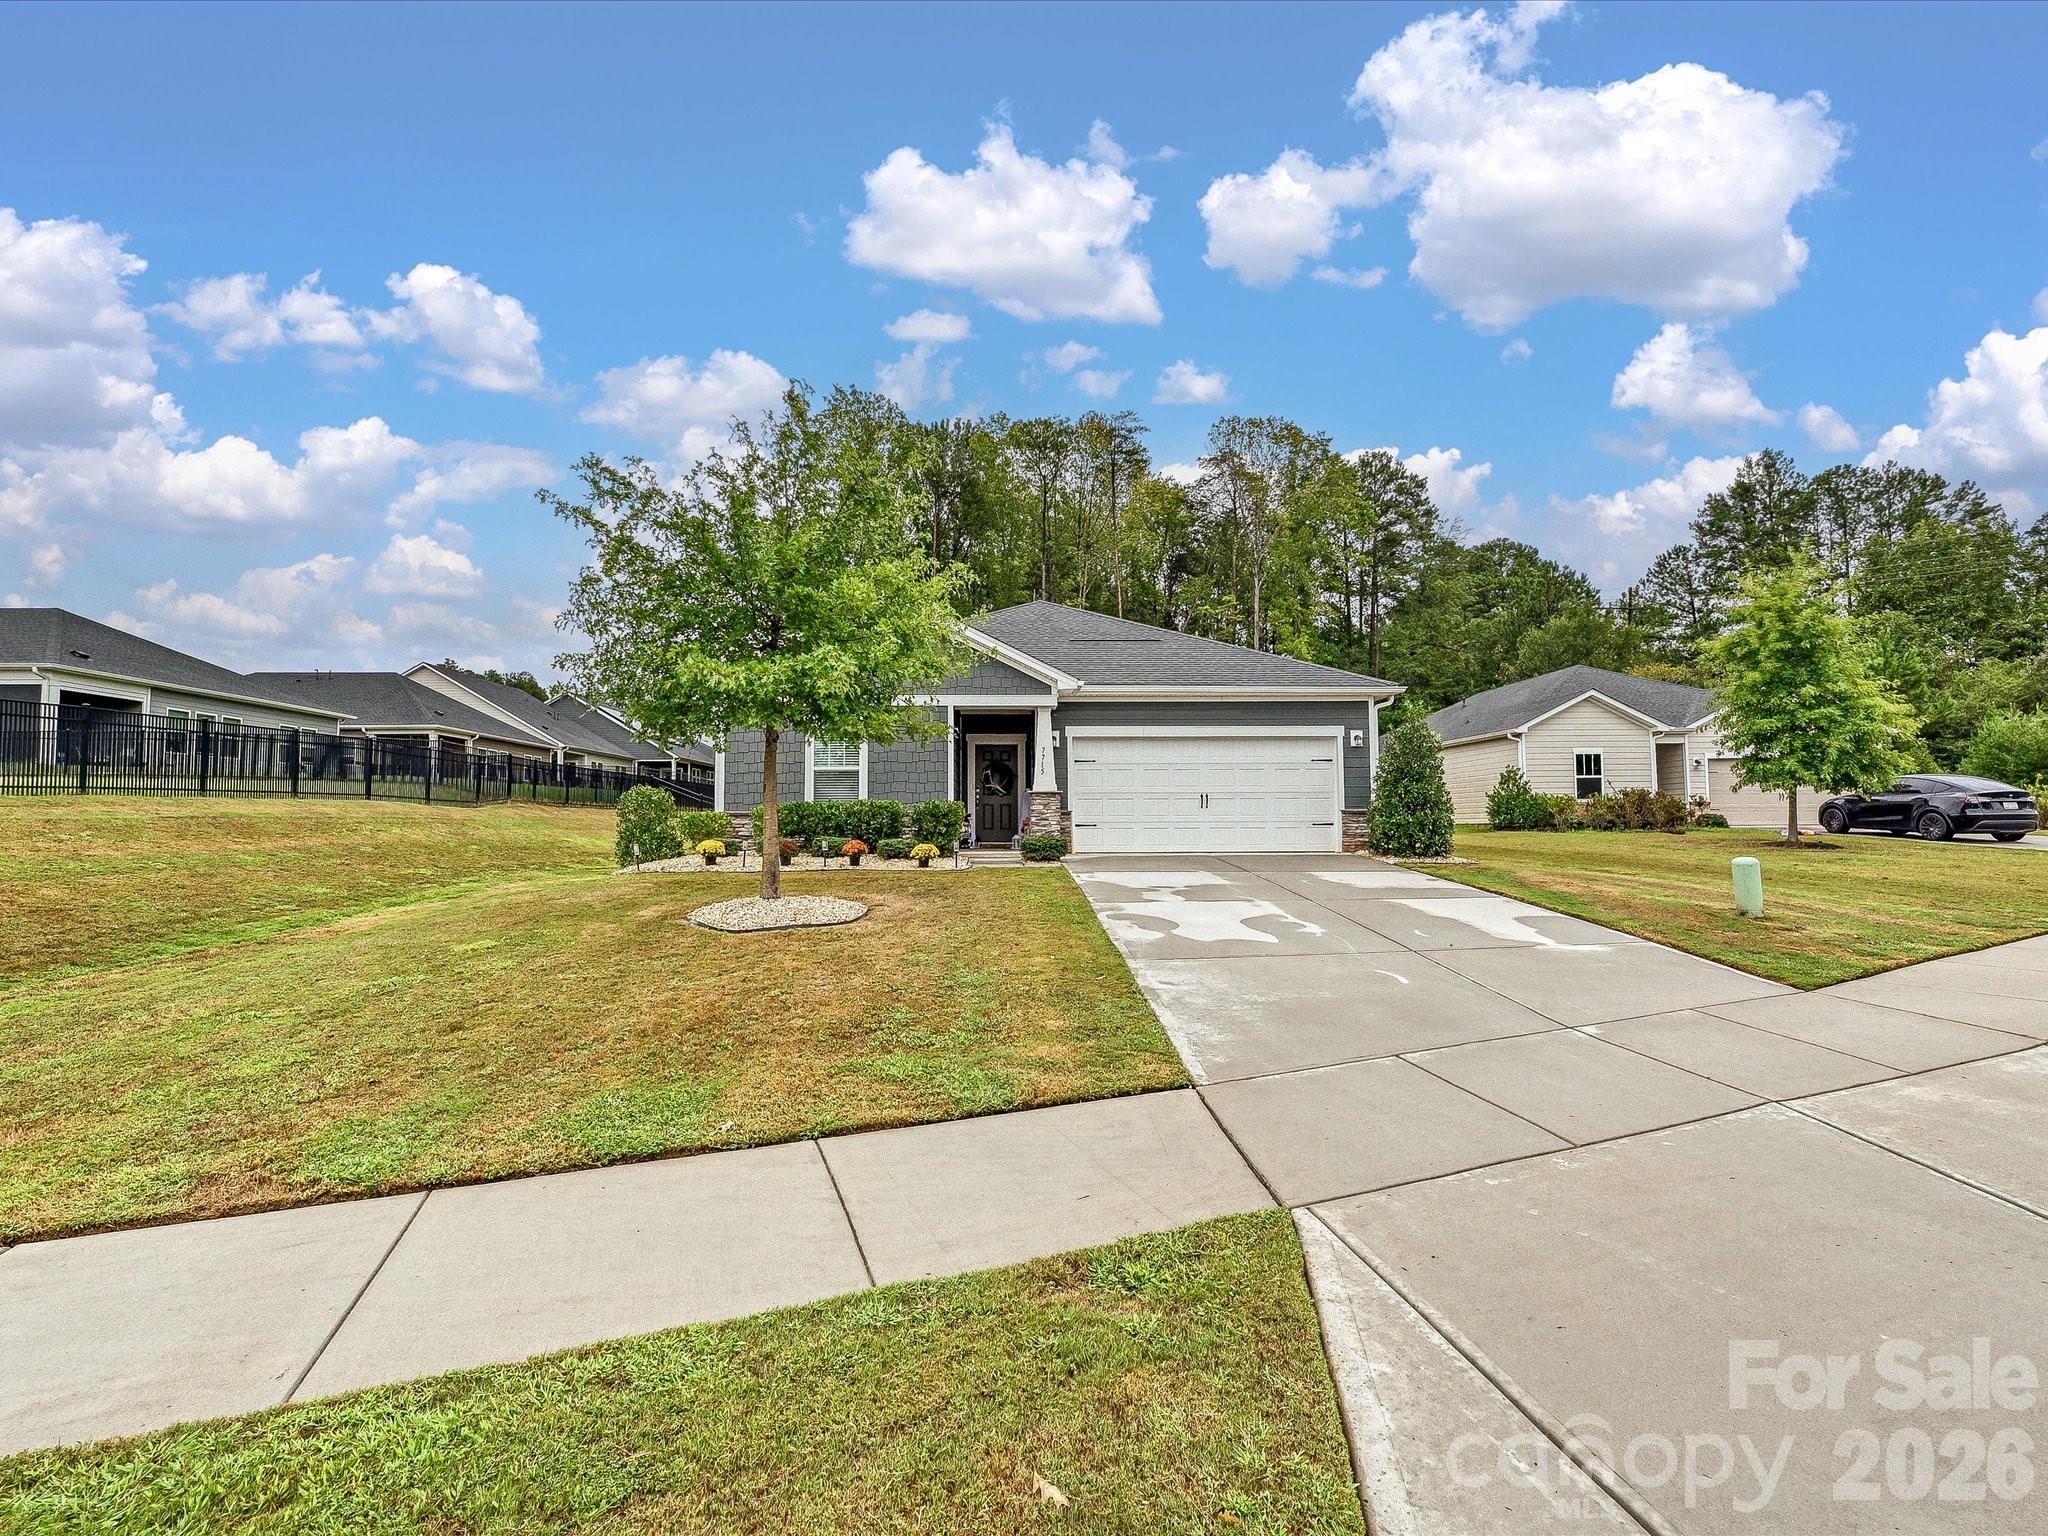
Gray single-story home with a two-car garage, broad driveway, and leafy trees behind it.
Aerial view of a neighborhood recreation area with two swimming pools, clubhouse, and surrounding trees.
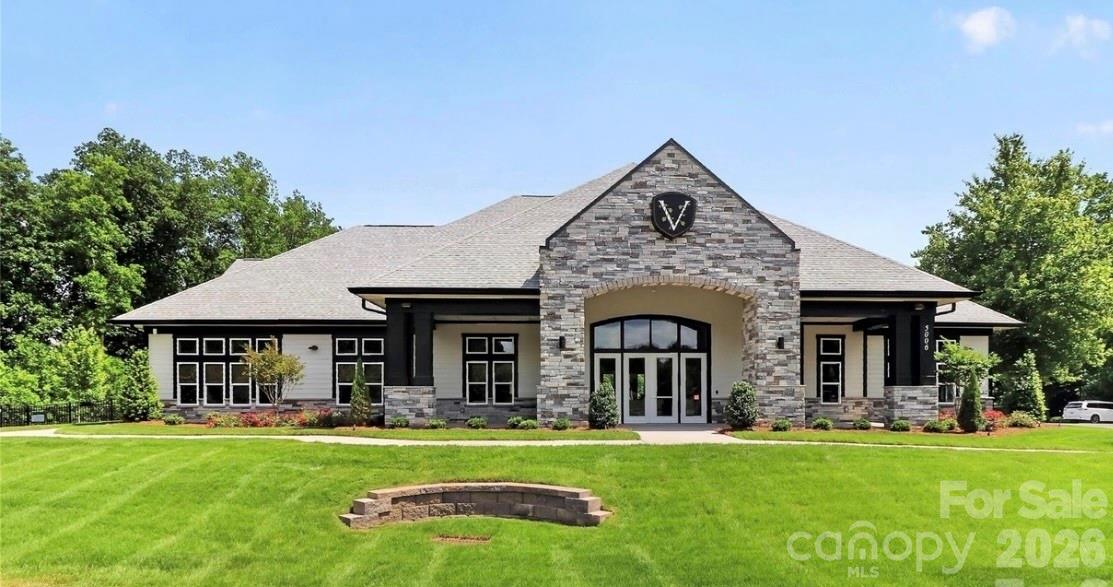
Stone-front building with an arched entrance and broad green lawn.
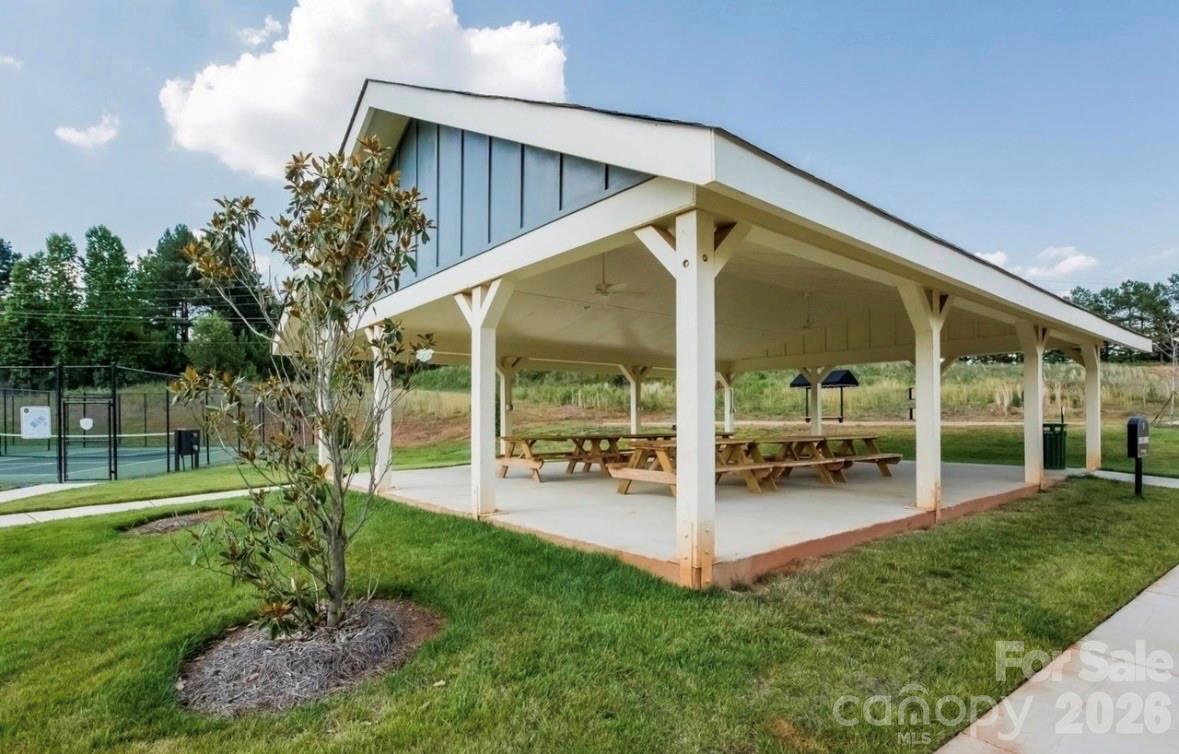
Community pavilion with picnic tables beside a fenced tennis court.
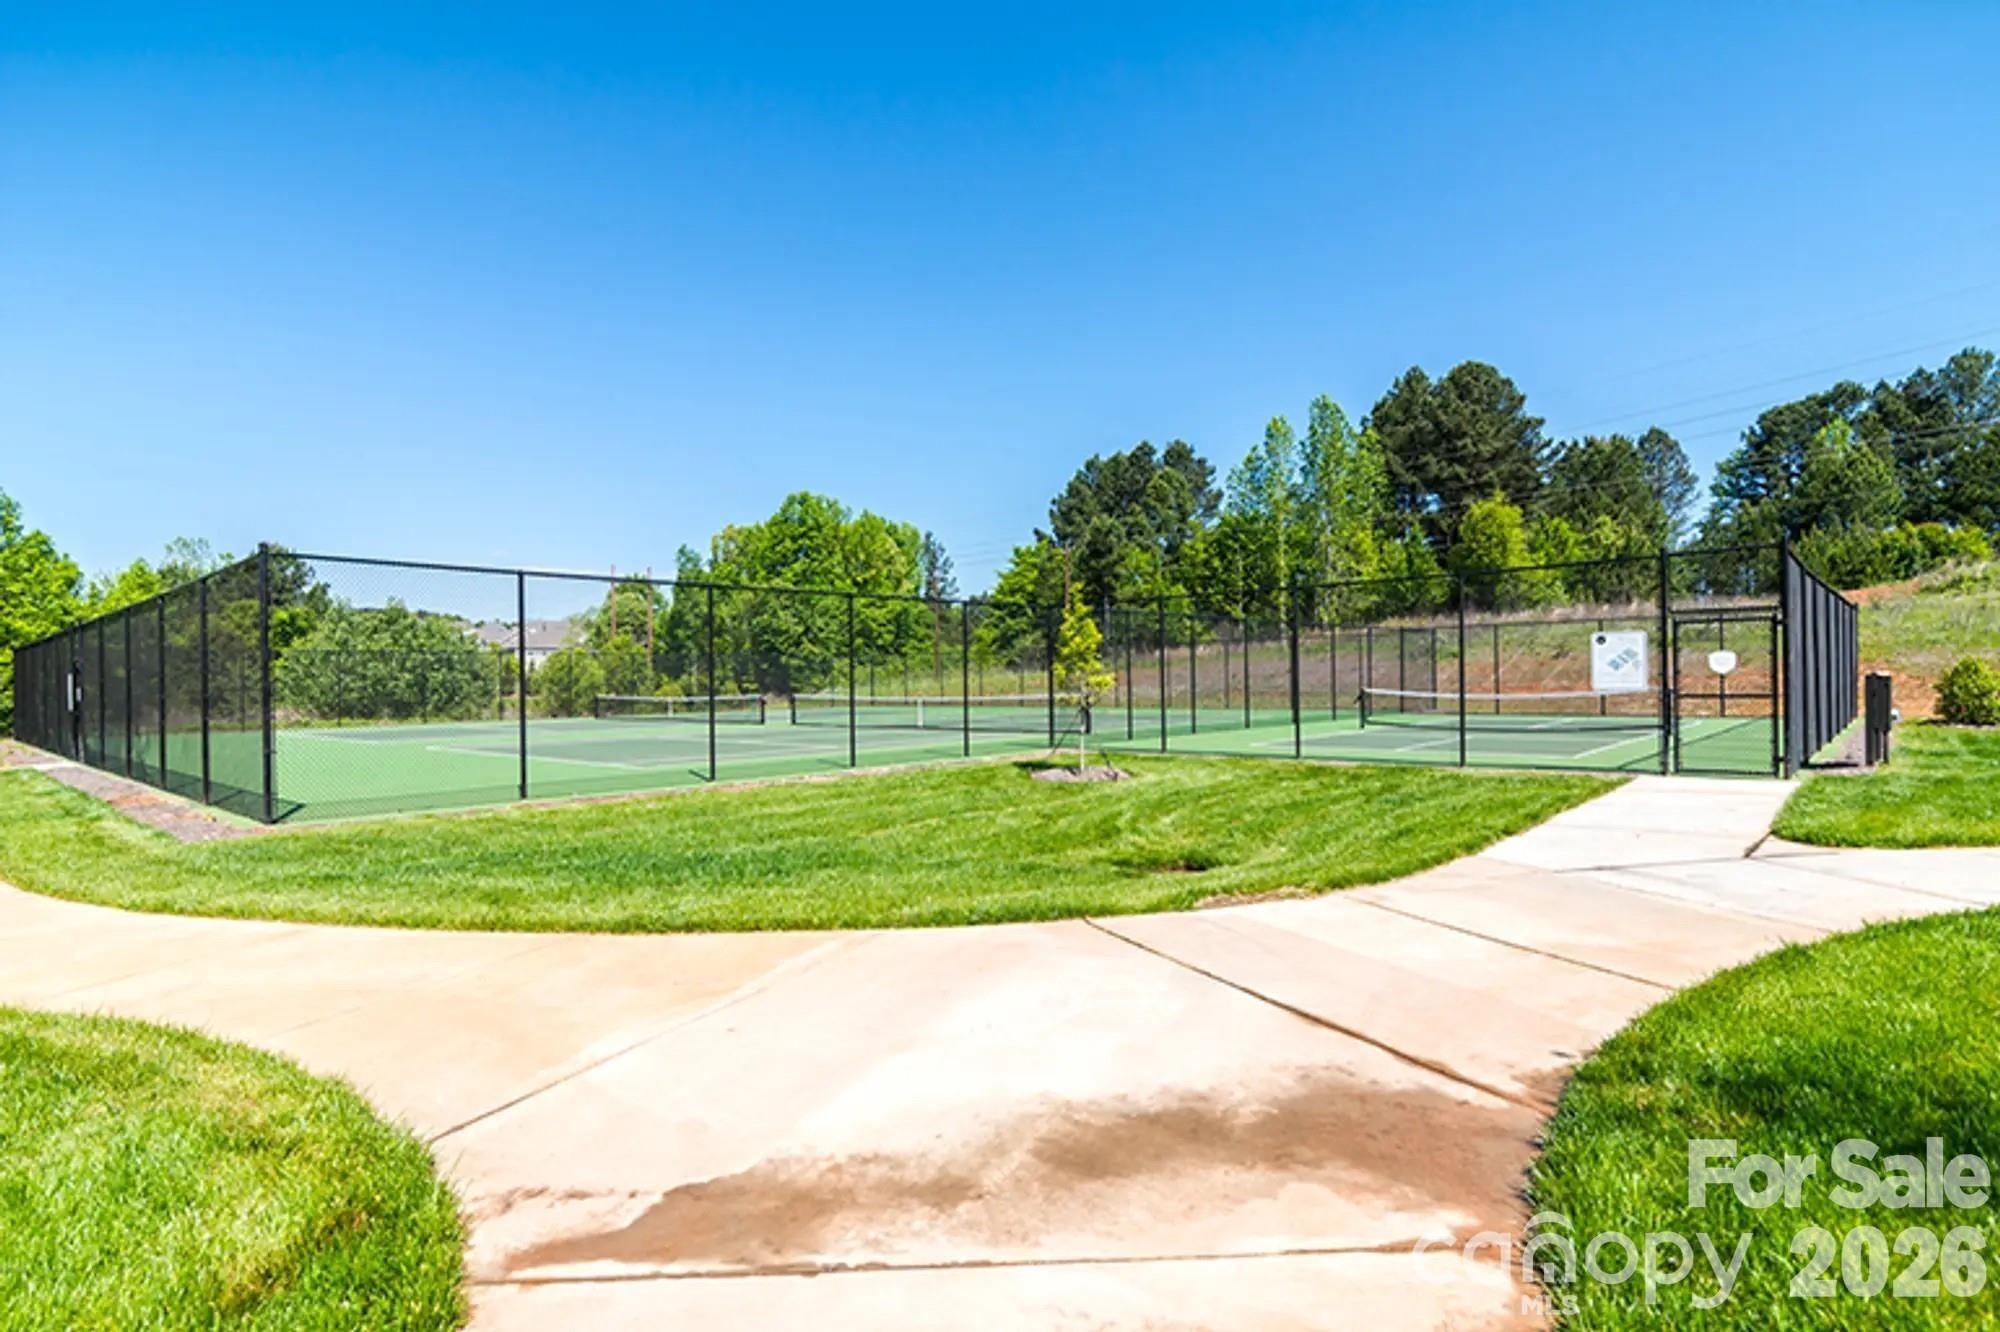
Fenced outdoor tennis court with green playing surface and a concrete walkway.
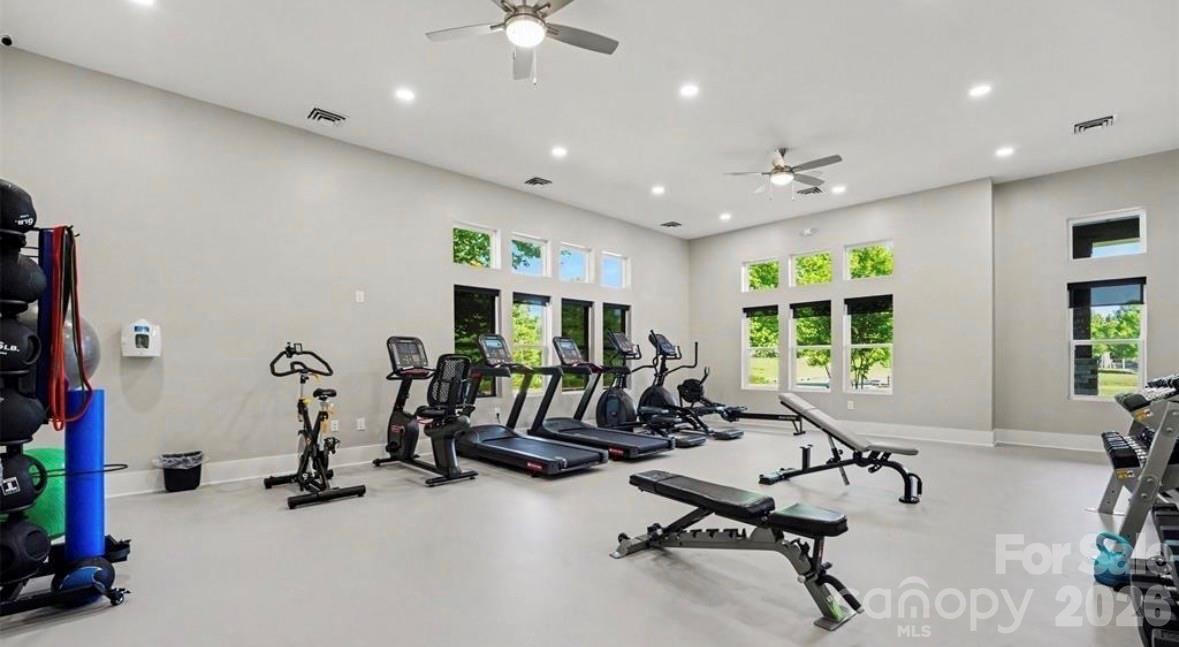
Fitness room with treadmills, exercise bikes, weight-training equipment, and large windows.
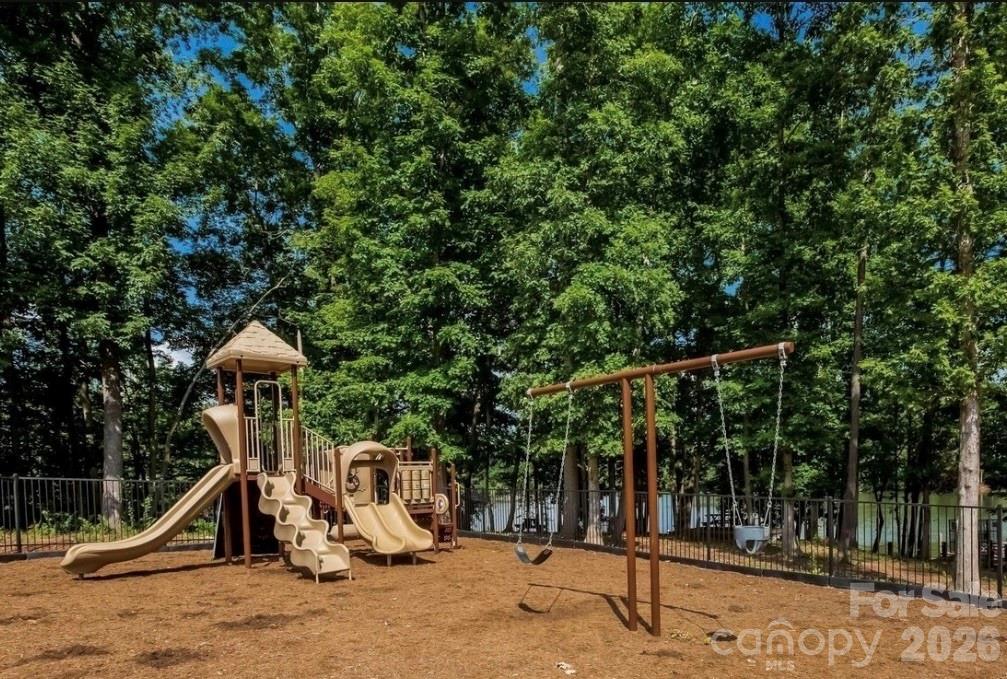
Fenced playground with tan slides and swings beneath mature leafy trees.
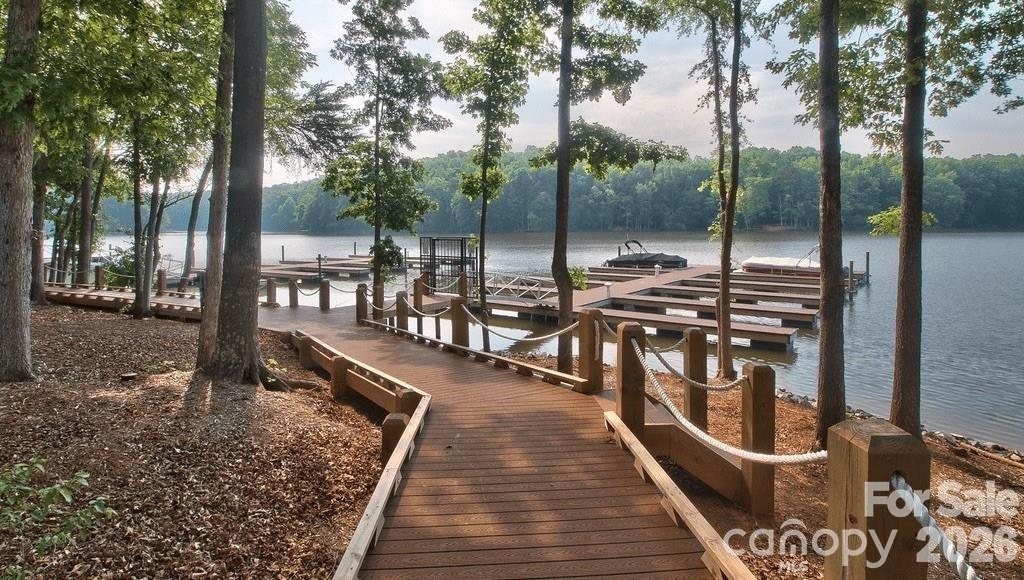
Wooden boardwalk leads through trees to boat docks on a calm lake.
Kayaks beside a wooded lake, with a small dock and picnic table along the autumn shoreline.
SEE ALL PHOTOS
Gray-shingled home with white double garage, stone accents, and landscaped front yard.
Aerial view of a clubhouse beside a lap pool and free-form swimming pool.
Furnished hallway with wood-look flooring, a wooden console table, and an open view into a loft-bed bedroom.
Entry nook with built-in bench, woven baskets, wall hooks, and a doorway to the laundry room.
Open-plan living room and kitchen with a gray sectional, island seating, and tall curtained windows.
Open-plan living room with gray sectional, dining area, and white kitchen beyond.
Open-plan kitchen and dining area with a large island, stainless steel appliances, and a chandelier.
Modern kitchen with a large white island, stainless steel appliances, and white shaker cabinets.
Modern kitchen with white cabinetry, a quartz island, stainless steel appliances, and wood-look flooring.
Open-plan kitchen with a large white island, dining table, and living area.
Staged living room with a gray sectional, wood-look floors, and a wall-mounted television.
Staged living room with gray sectional, rust-colored chairs, and wall-mounted TV above an electric fireplace.
Staged bedroom with a white bed, dark paneled wall, and cowhide rug.
Furnished bedroom with a large white bed, dark paneled wall, and cowhide rug.
Bathroom with a white double vanity and an open walk-in closet.
Laundry room with a white washer and dryer, patterned wallpaper, and dark wood display shelves.
Bedroom with a white loft bed, lavender bedding, and a desk underneath beside a window.
Bathroom with a dark vanity, white sink, toilet, and beige patterned shower curtain.
Furnished bedroom with a dark platform bed, lavender throw, footboard bench, and tall dark shelves.
Covered patio with string lights, outdoor dining set, lounge seating, and a large grill.
Backyard patio with a curtained pergola, wicker seating, dining set, and stone landscaping.
Covered backyard gazebo with tied-back curtains, a dining set, and wicker lounge seating on a concrete patio.
Covered backyard patio with curtained gazebo, dining and lounge seating, and a wooded lawn.
Backyard fire pit seating area with wooden Adirondack chairs, overhead string lights, and a wooded backdrop.
Fenced grassy backyard with a gravel seating area, wooden chairs, and mature trees along the rear boundary.
Backyard seating area with Adirondack chairs, glowing string lights, a gravel circle, and a trampoline.
Backyard gravel patio with Adirondack chairs, a fire pit, and glowing string lights.
House with a covered patio, fenced lawn, and gravel fire-pit seating area.
Gray single-story home with a two-car garage, broad driveway, and leafy trees behind it.
Aerial view of a neighborhood recreation area with two swimming pools, clubhouse, and surrounding trees.
Stone-front building with an arched entrance and broad green lawn.
Community pavilion with picnic tables beside a fenced tennis court.
Fenced outdoor tennis court with green playing surface and a concrete walkway.
Fitness room with treadmills, exercise bikes, weight-training equipment, and large windows.
Fenced playground with tan slides and swings beneath mature leafy trees.
Wooden boardwalk leads through trees to boat docks on a calm lake.
Kayaks beside a wooded lake, with a small dock and picnic table along the autumn shoreline.
Courtesy of COMPASS, Michelle Kidd Listing Contact: [email protected] 
For Sale

7715 Porrera Street

7715 Porrera Street, Charlotte, NC 28214

$450,000
Resort-Style Living at Lake Wylie | Charlotte, NC
Welcome to Solena at the Vineyards, where everyday living feels a little more like a vacation. This turnkey Meritage home offers 3 bedrooms, 2 full bathrooms, and a 2-car garage, all situated on one of the community's premium lots.
Step inside and you'll immediately notice the bright, inviting open-concept floor plan. The kitchen is designed for both everyday living and entertaining, featuring an oversized island, abundant cabinet storage, and a spacious pantry. The kitchen flows seamlessly into the great room, keeping everyone connected whether you're preparing dinner, gathering around the island, or relaxing with family and friends.
The private primary suite is thoughtfully positioned away from the secondary bedrooms, creating a peaceful retreat at the end of the day. The suite features dual sinks and a large walk-in closet, offering both comfort and functionality.
But the real magic happens outside.
The backyard has been transformed into an incredible outdoor living and entertaining space. A newly added oversized patio and large pergola provide the perfect setting for morning coffee, summer dinners, weekend gatherings, or simply unwinding at the end of the day. A second sitting area creates the ideal spot for a fire pit, perfect for cool evenings, s'mores, drinks, and conversations under the stars.
The 2-car garage is equipped with its own mini-split A/C system, making it much more than a place to park your cars. Use the space as a home gym, workshop, hobby room, project space, or additional storage while keeping it comfortable year-round.
And then there's the impressive lifestyle with all the resort- style amenities, including:
Resort-style swimming pool
Lap pool
Pickleball courts
Tennis courts
Bocce ball
Fitness center
Recently built clubhouse
Dog park
Playground
Picnic and recreation areas
More than 10 miles of walking trails
Lake Wylie access
Community dock
Community boat ramp
Paddlesport launch
Community boat storage
Trailer storage
Public beach access
Deeded boat lots available for purchase

Come for the house. Stay for the lifestyle. You may never want to leave.
Please note: This property does not include a deeded boat slip.

3
beds

2
baths

1,577 Sq.Ft. LIVING AREA

0.35 Acres lot

Features & Amenities

Interior

  • total bedrooms3
  • Total bathrooms2
  • full bathrooms2
  • Laundry room Laundry Room
  • Flooring Carpet, Laminate, Tile, Vinyl
  • APPLIANCES Dishwasher, Disposal, Gas Range, Microwave, Oven, Refrigerator, Refrigerator with Ice Maker

Area & Lot

  • Status For Sale
  • Living Area1,577 Sq.Ft.
  • Lot Area0.35 Acres
  • MLS® ID4428468
  • TypeResidential
  • YEAR BUILT2022
  • Water FrontageBeach - Private, Beach - Public, Boat House, Boat Lift, Boat Lift Community, Boat Ramp, Boat Ramp Community, Boat Slip Community, Boat Slip (Deed), Covered structure, Dock, Paddlesport Launch Site, Paddlesport Launch Site - Community, Other - See Remarks
  • Elementary SchoolBerryhill
  • Middle SchoolBerryhill
  • High SchoolWest Mecklenburg

Exterior

  • STORIES1
  • Garage Space2.0
  • water SourceCity
  • utilitiesNatural Gas
  • roofArchitectural Shingle
  • lot featuresGreen Area
  • parkingDriveway
  • HEAT TYPEENERGY STAR Qualified Equipment, Forced Air, Natural Gas
  • AIR CONDITIONINGCentral Air
  • sewerPublic Sewer
  • SubstructureSlab

Financial

  • Sales Price$450,000
  • HOA $144/mo
Aerial view of a clubhouse beside a lap pool and free-form swimming pool.

Schedule a Showing

We would love to show you our beautiful property. Please select your preferred date and time below. An agent will be in touch shortly to confirm your appointment.

Schedule a Showing

Schedule a Showing

We would love to show you our beautiful property. Please select your preferred date and time below. An agent will be in touch shortly to confirm your appointment.

Thank you for your interest in 7715 Porrera Street, Charlotte, NC 28214. We are reviewing your request and will be in touch shortly!

Mortgage Calculator

Estimate your monthly mortgage payment, including the principal and interest, property taxes, and HOA. Adjust the values to generate a more accurate rate.

All estimates are provided for informational purposes only. Actual amounts may vary.
$0,000 Your Payment 20 15 65
$0,000 Your Payment

Work With Us

Indigo Home exists to impact the world in a positive way by crafting innovative and purposeful homes through a tried-and-true holistic experience. Want to make your dream home a reality? Contact Indigo Home today!

Follow Us on Instagram